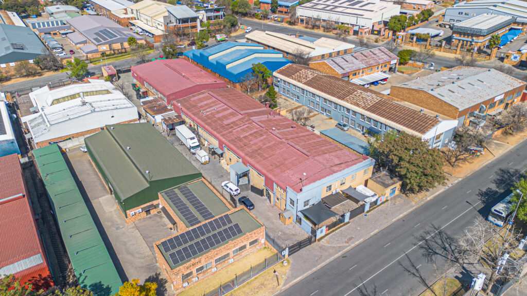
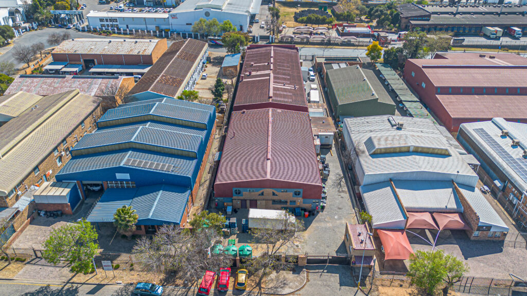
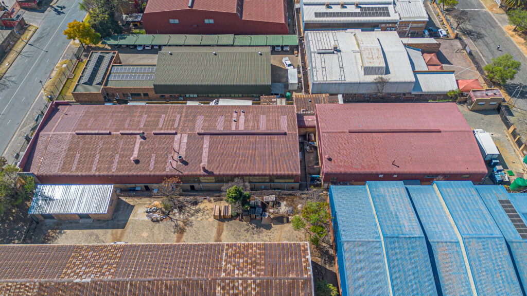
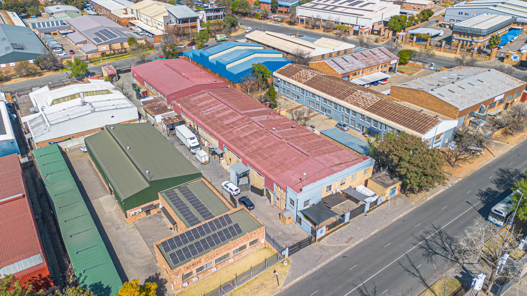
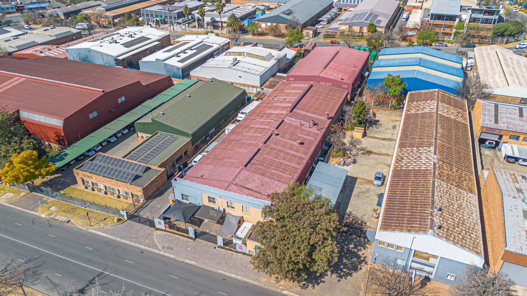
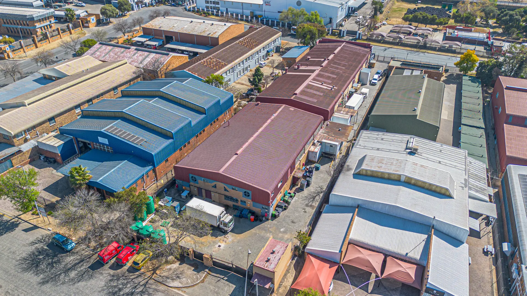
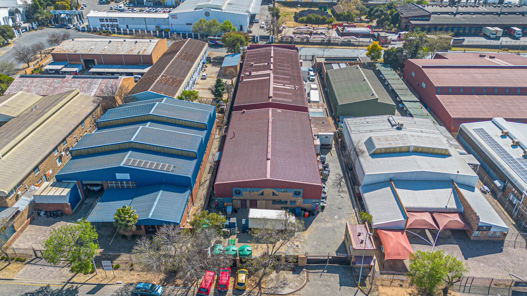
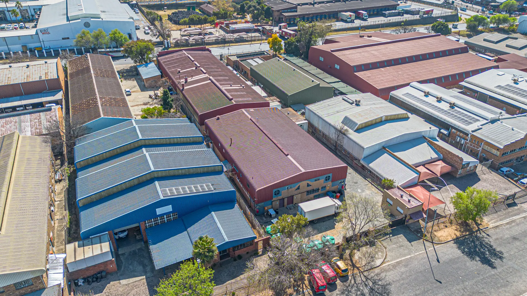
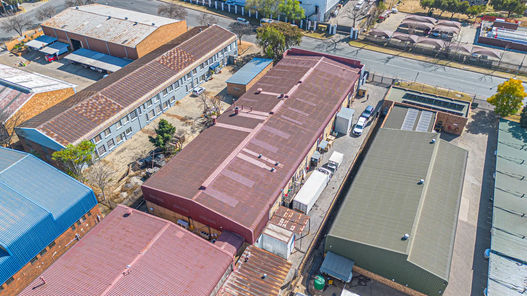
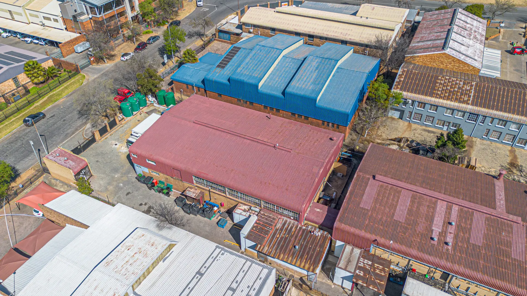
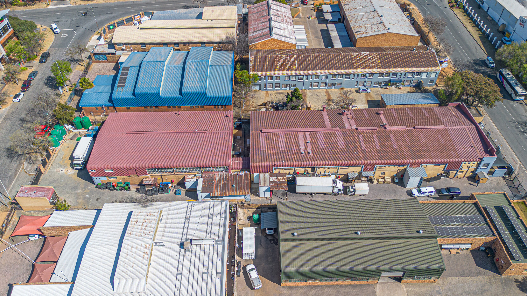
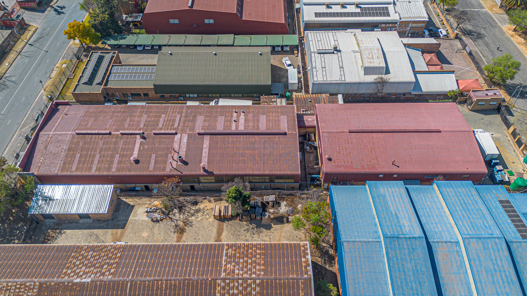
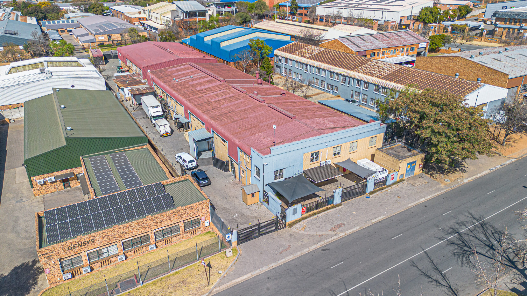
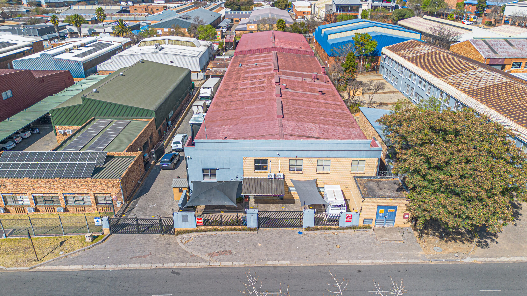
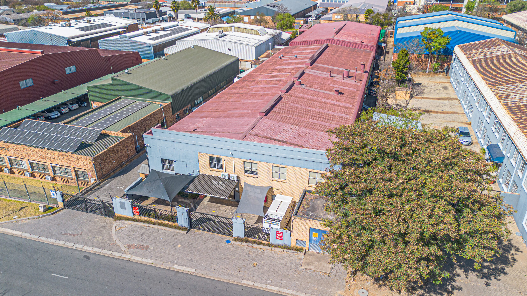
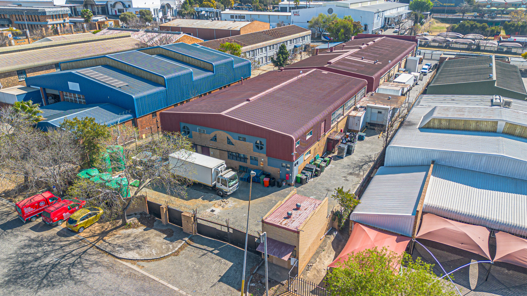
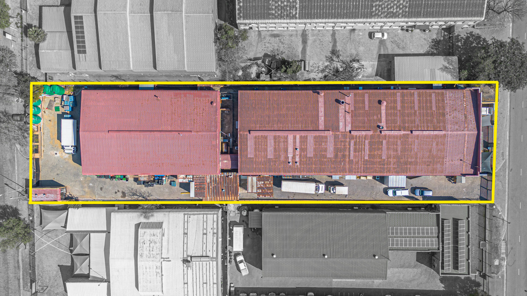
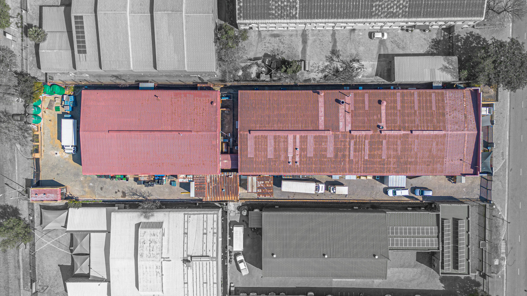
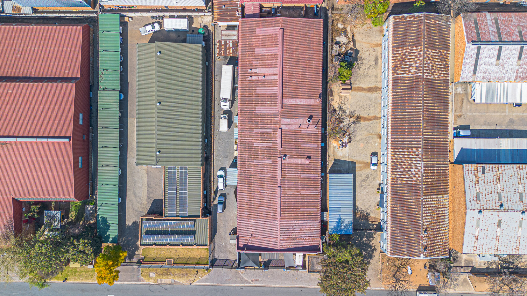
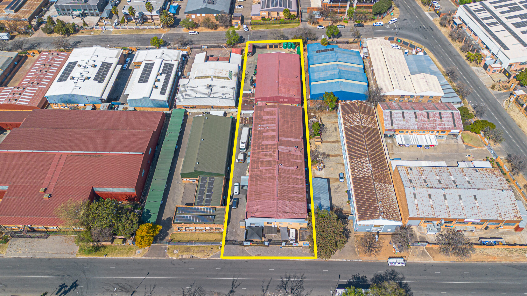
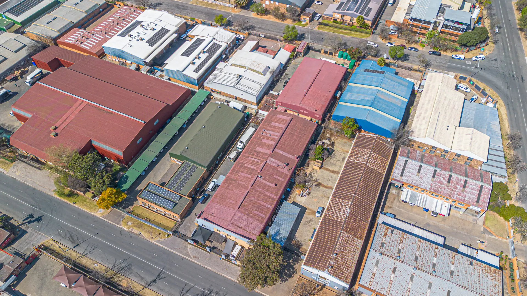
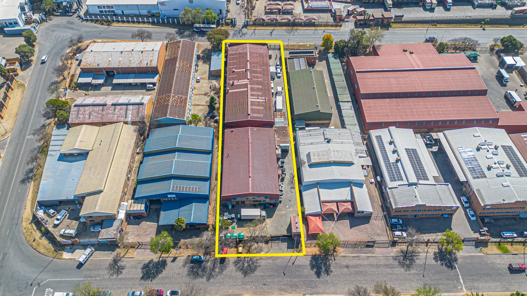
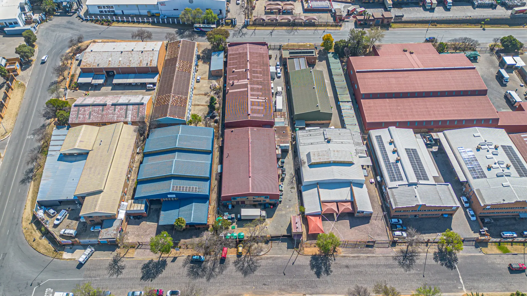
Industrial Online Property Auction: Meat Processing Facility – 2 Adjoining Industrial Properties – Kya Sand, Johannesburg
Online Auction Details – Industrial Properties:
Auction Open: 01 September 2026 at 08:00am
Auction Close: 02 September 2026 from 11:30am
Viewing: 25 August 2026 (15:00 – 17:00)
Address: 6 Precision Street, Kya Sand and 5 Vervoer Street, Kya Sand
Industrial Properties Description:
5 Vervoer Street comprises of:
Erf extent: ±1 500m²
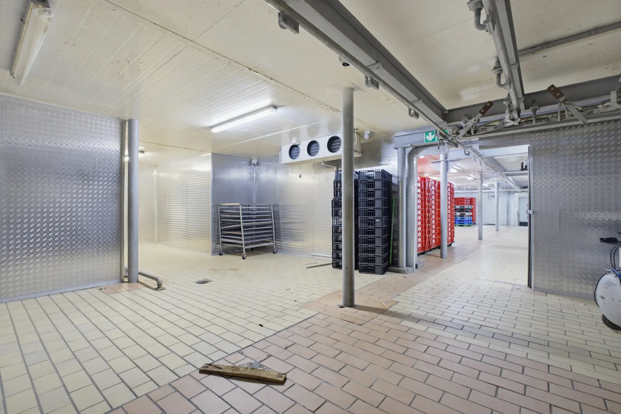
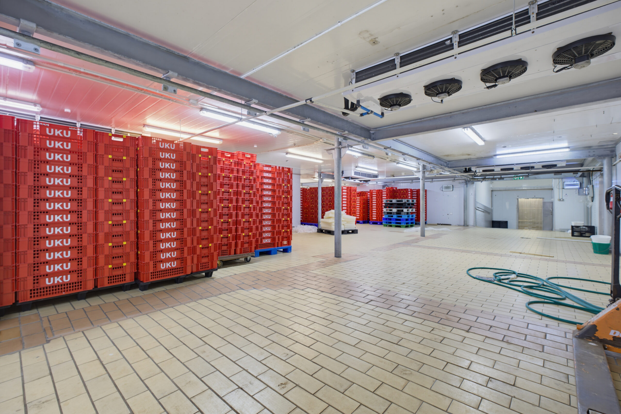
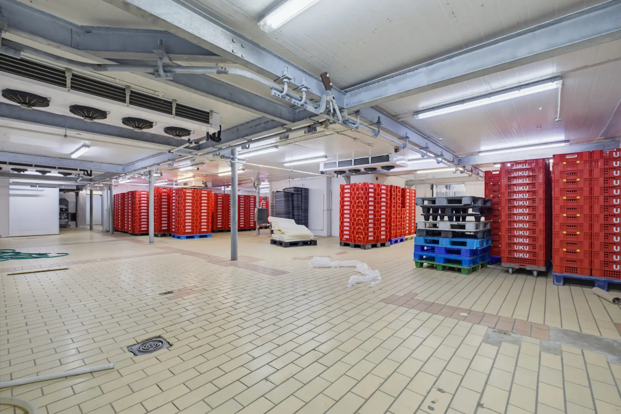
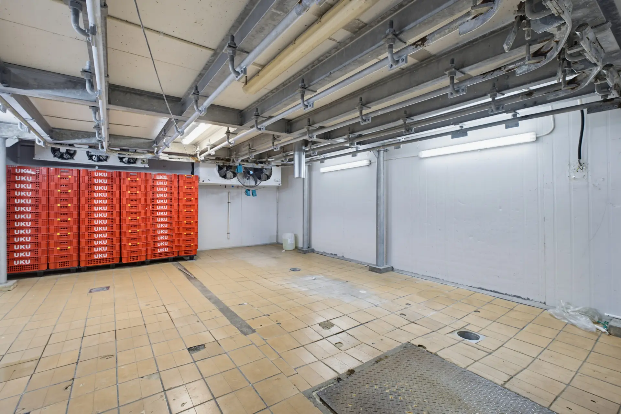
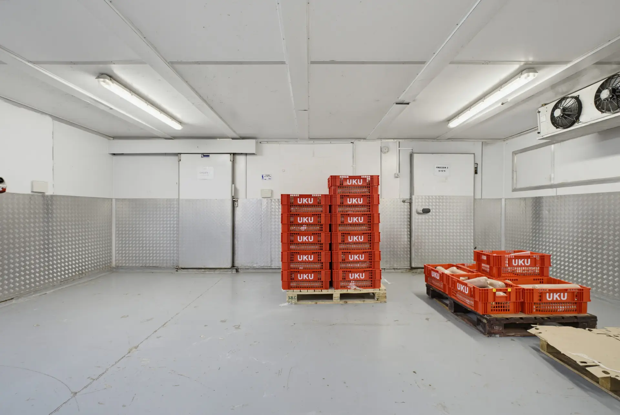
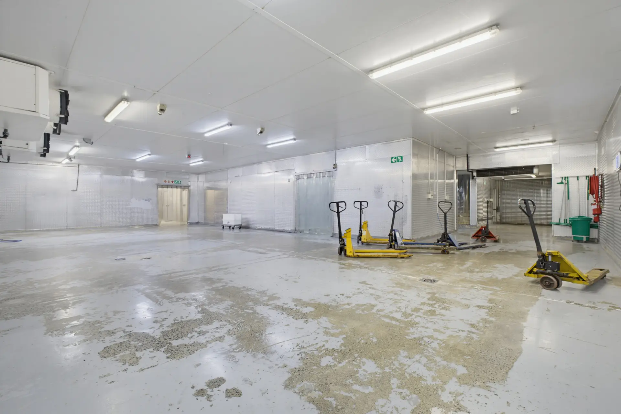
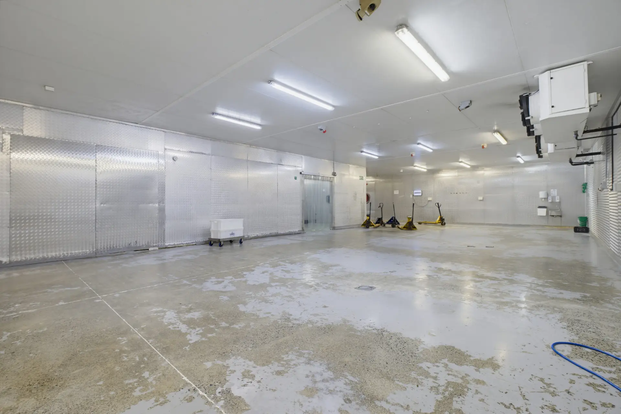
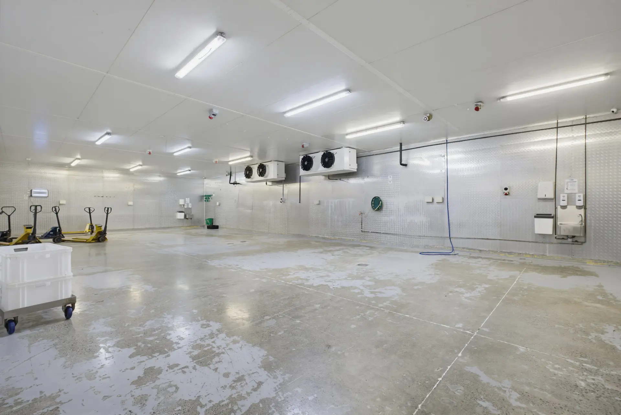
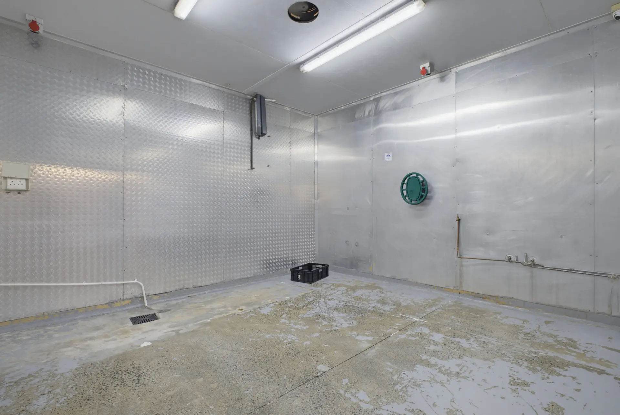
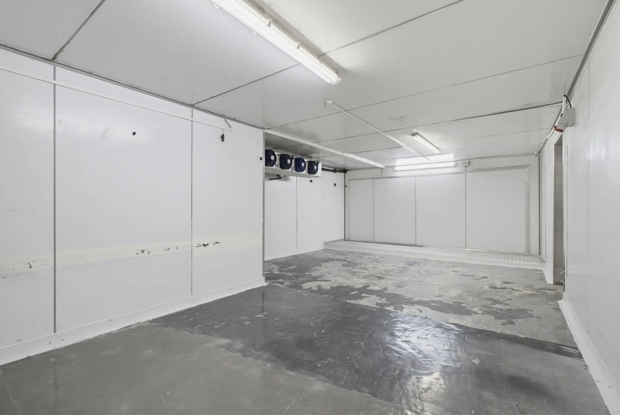
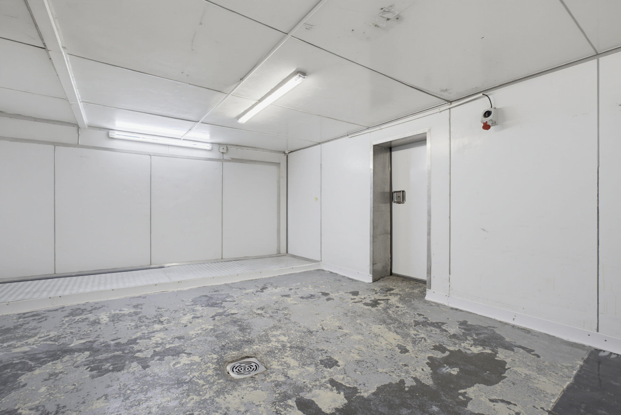
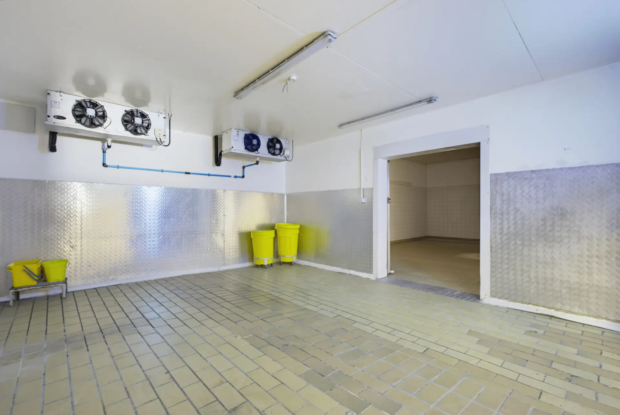
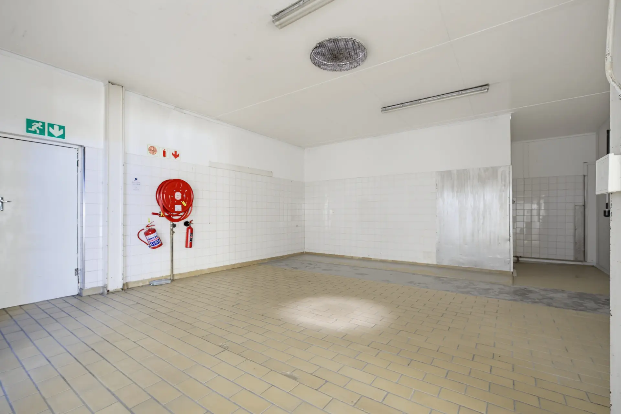
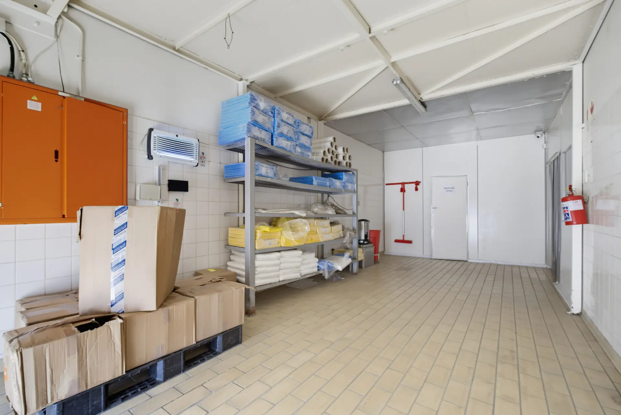
- Abattoir/processing and cooling areas
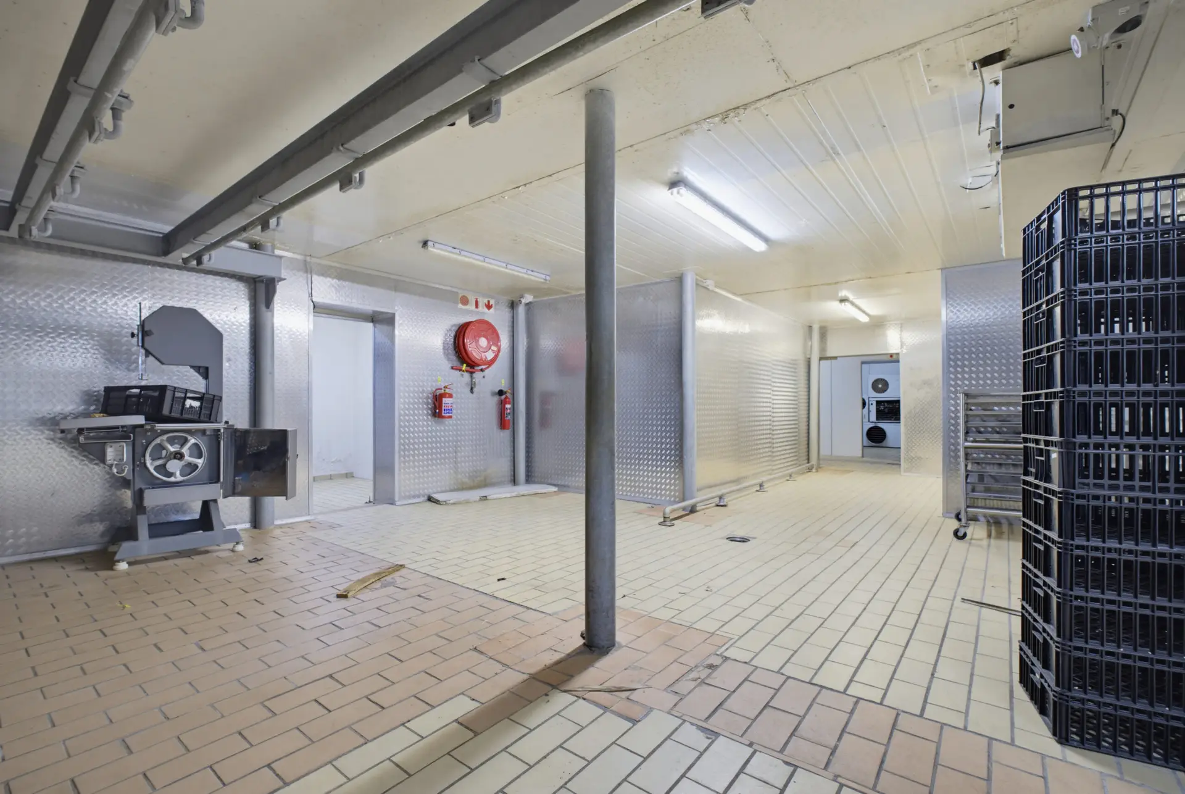
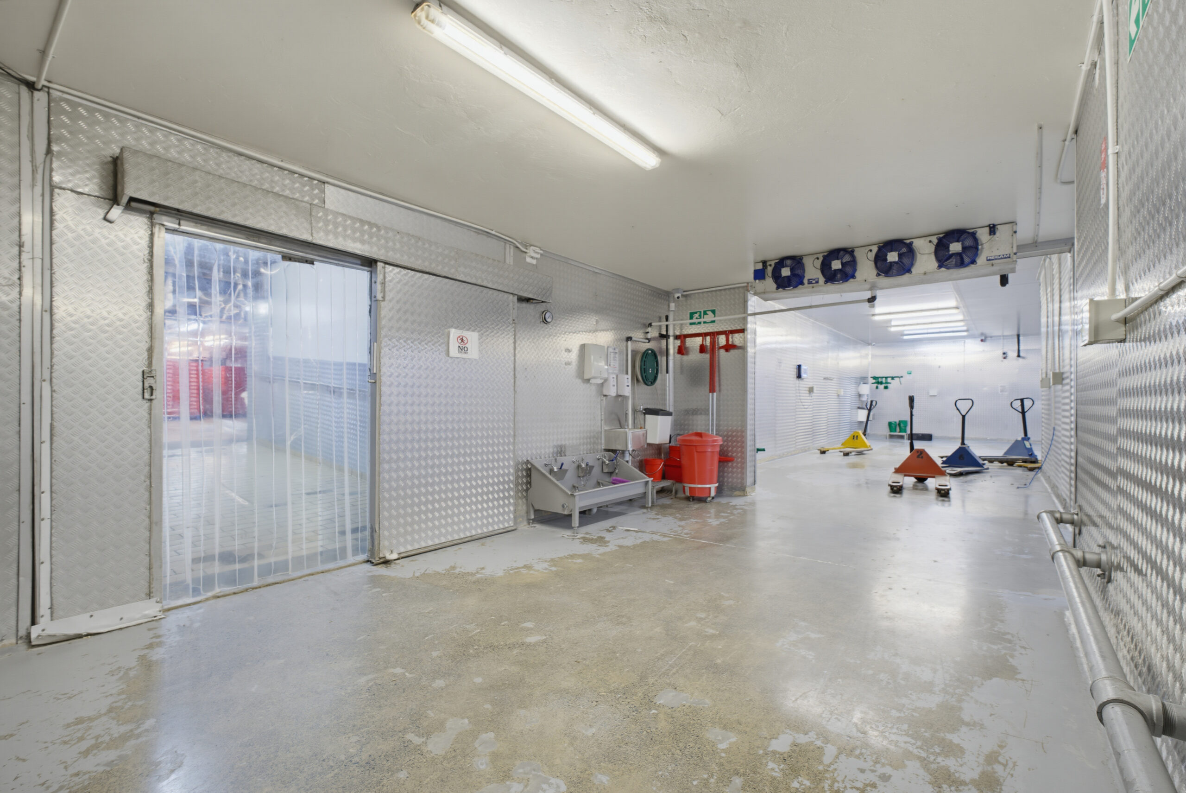
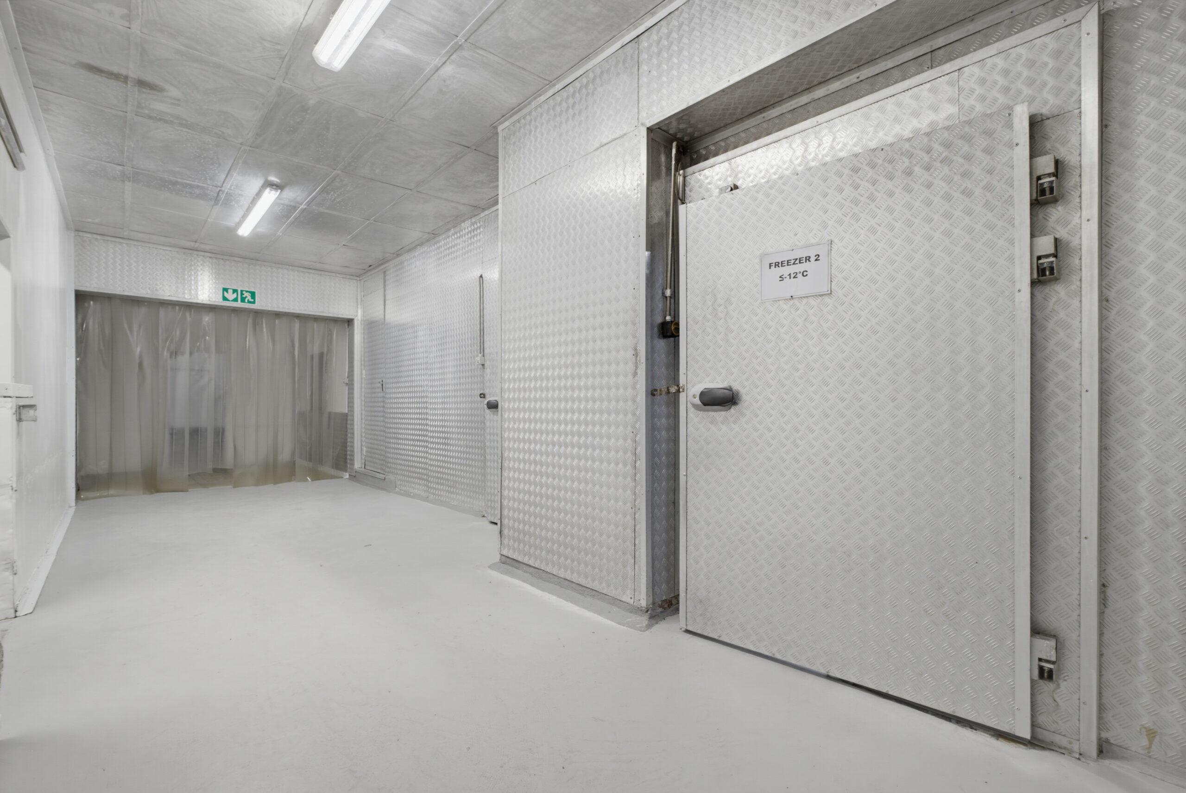
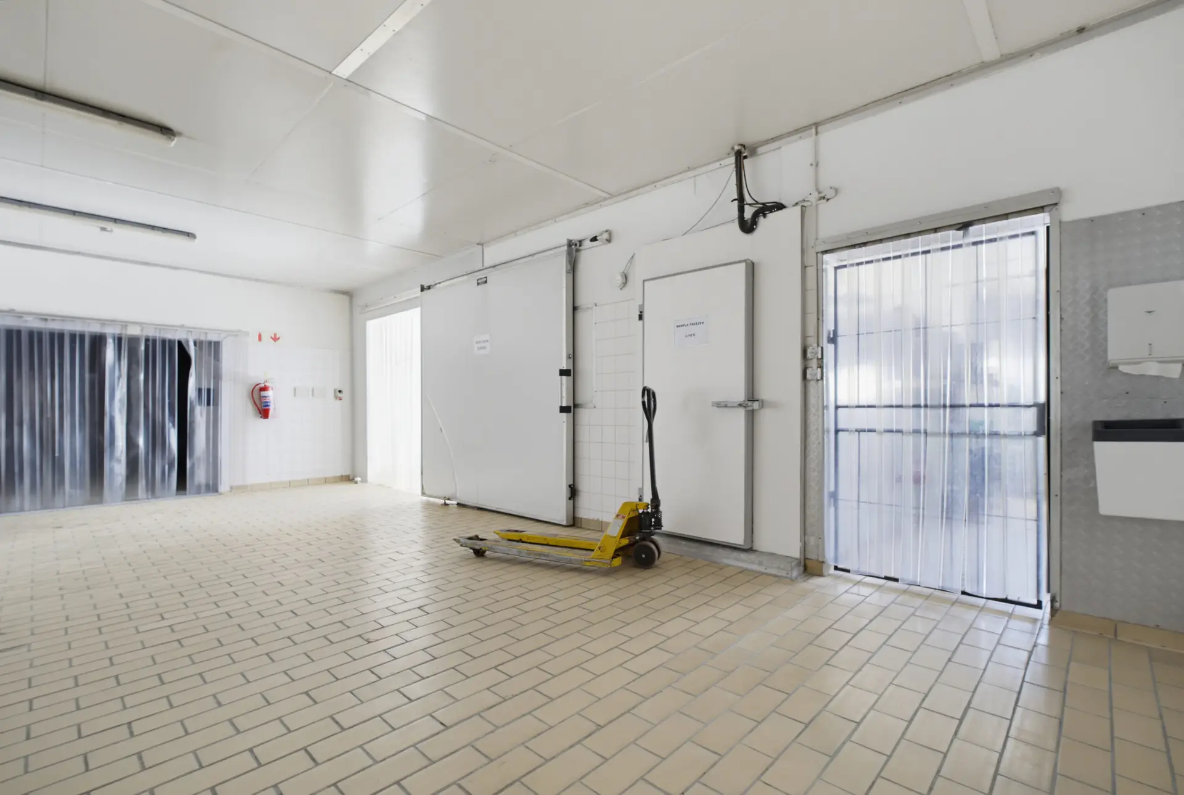
- Freezer with roller-door access
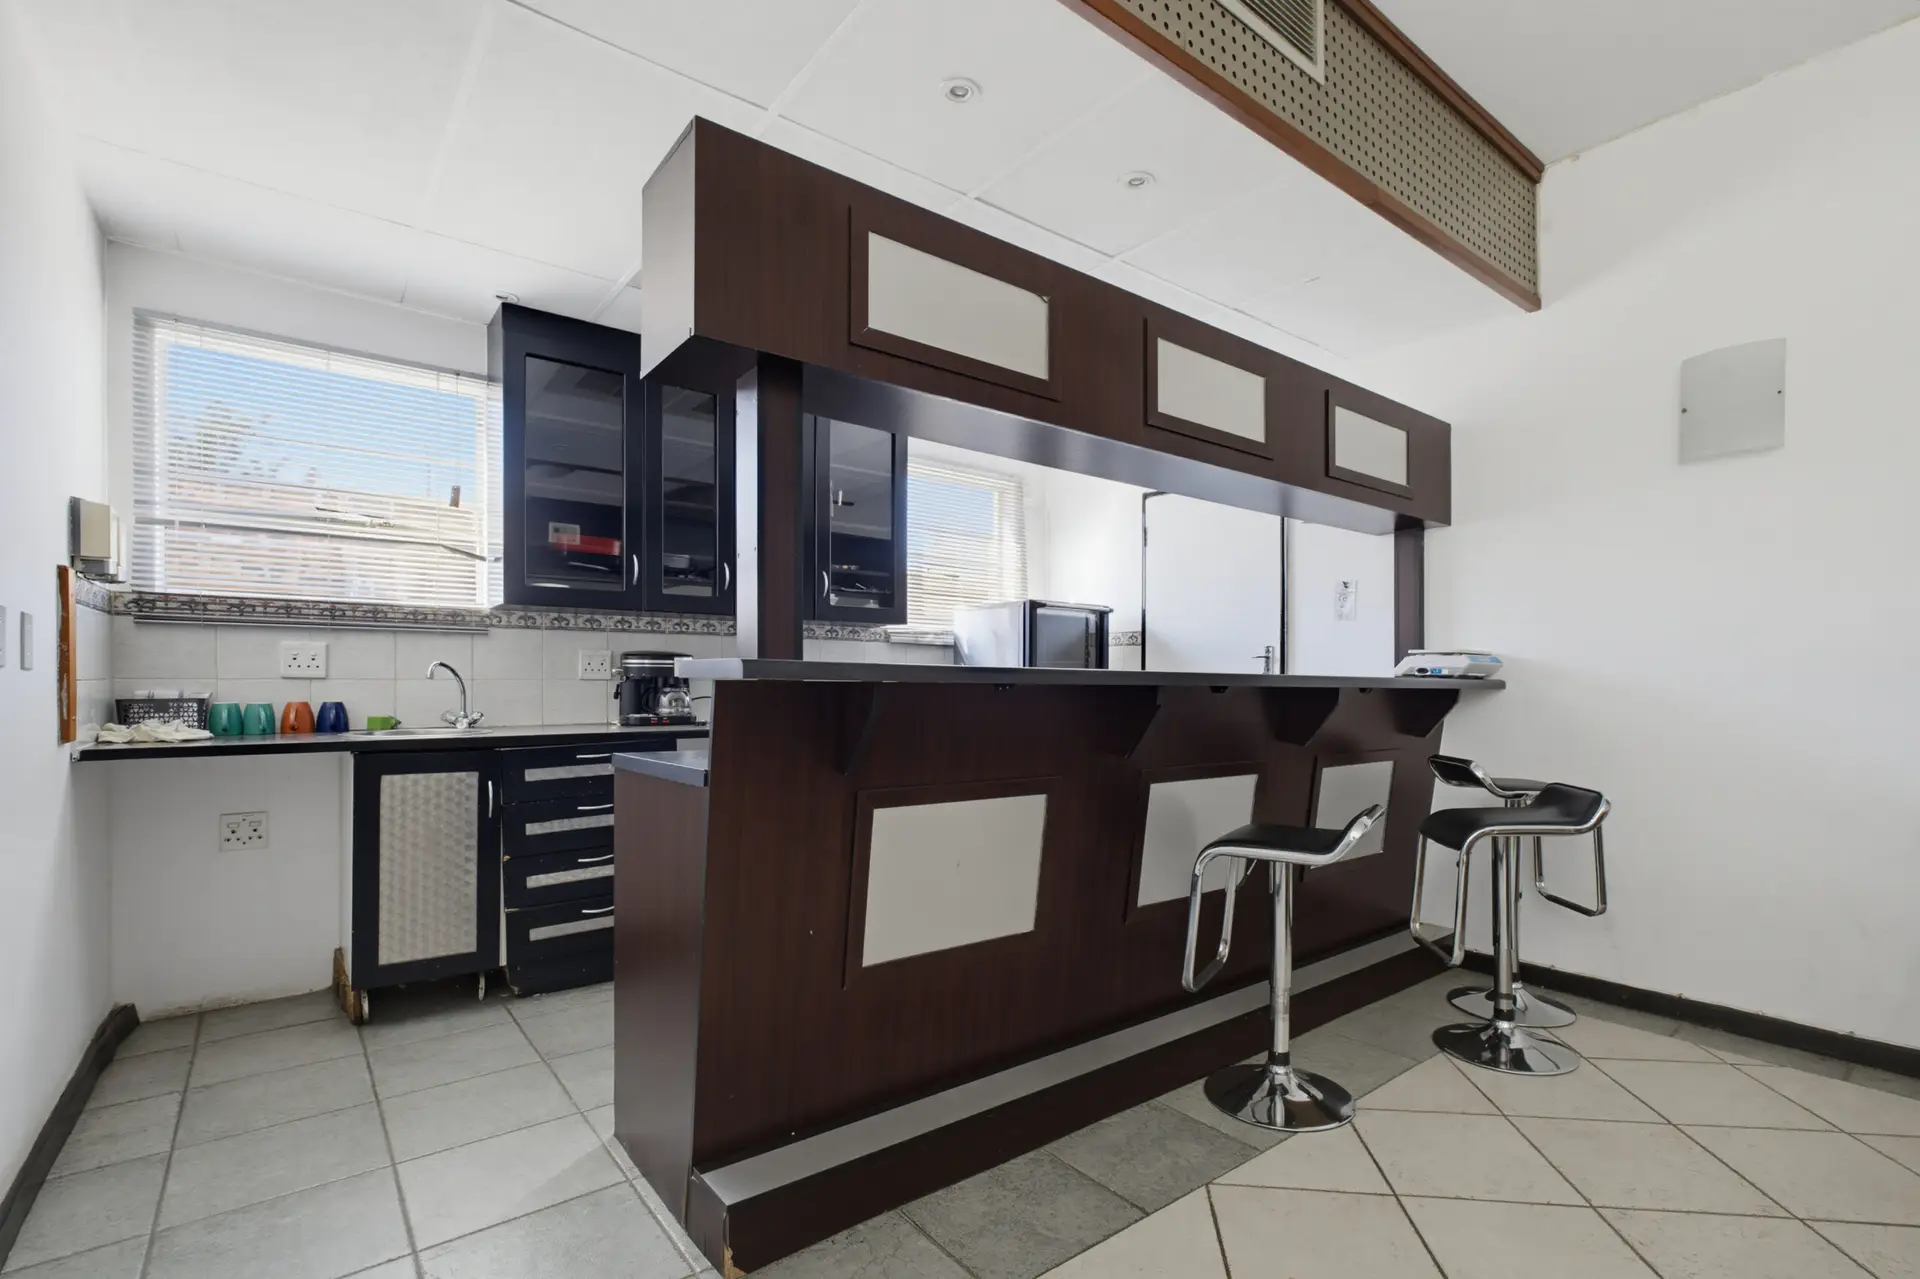
- Kitchen, wash-up and storage areas
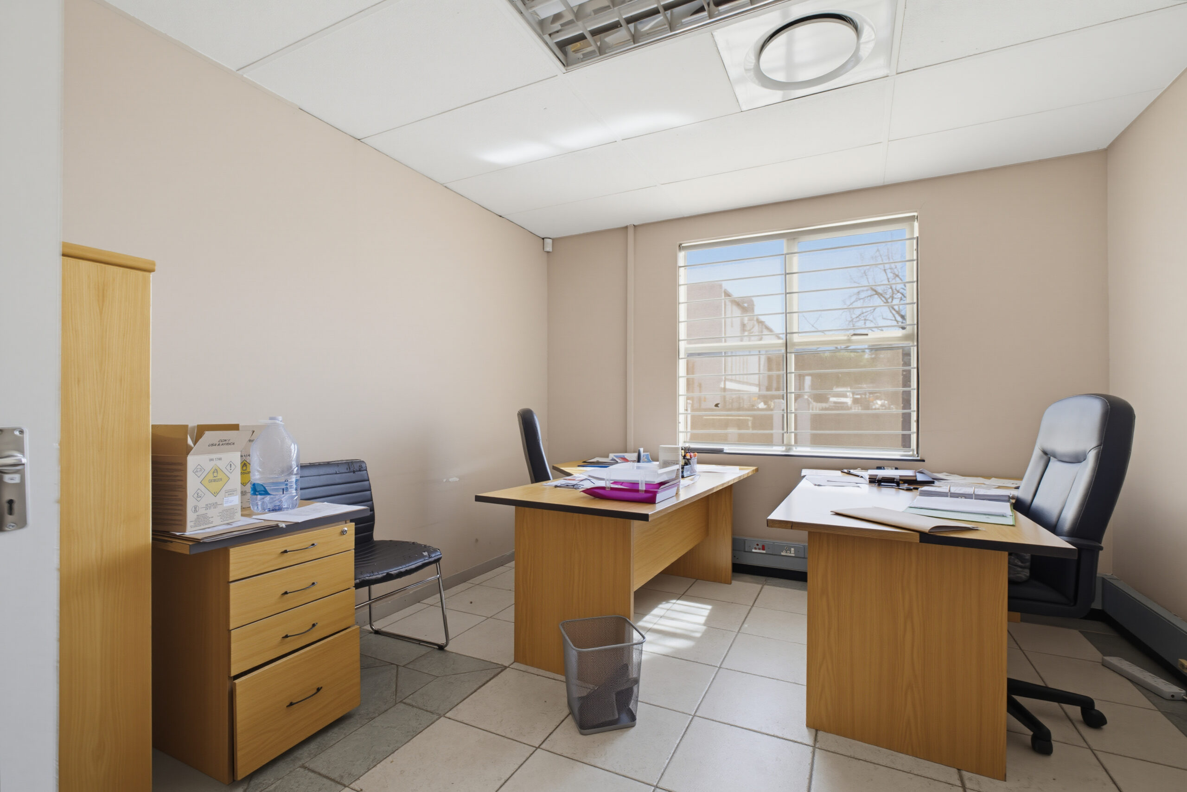
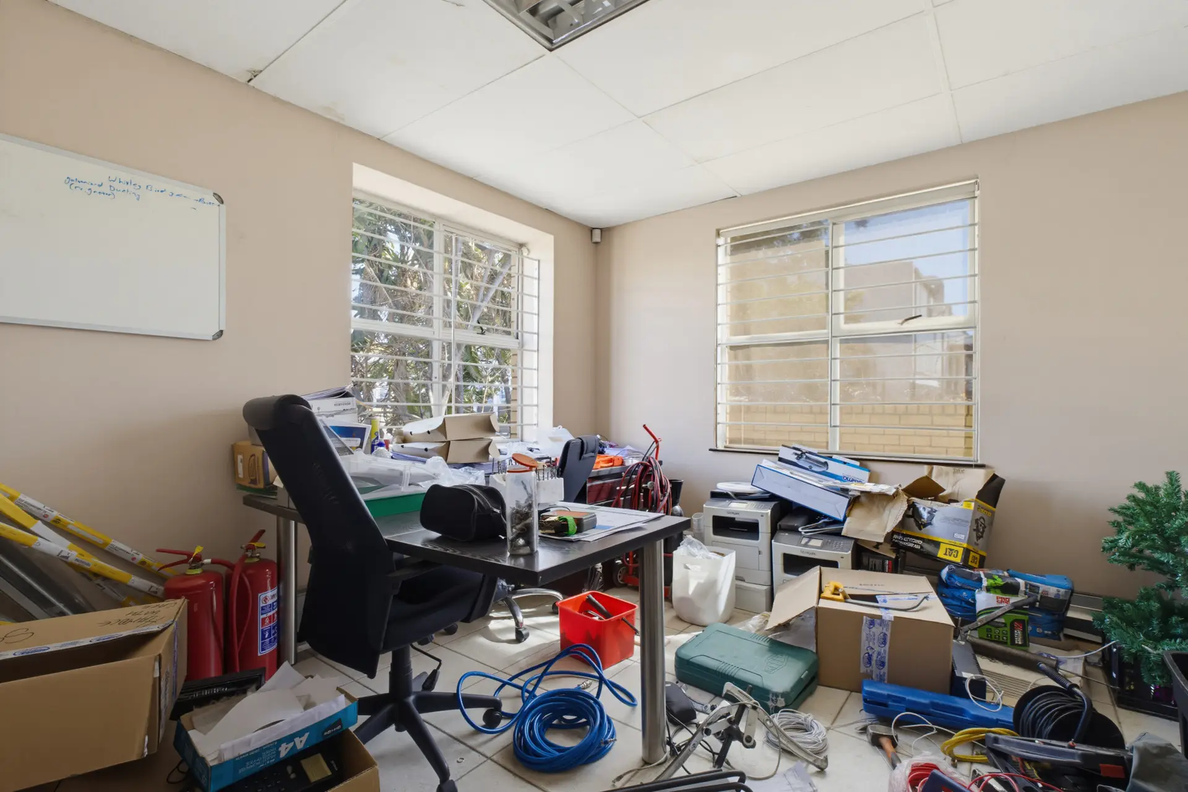
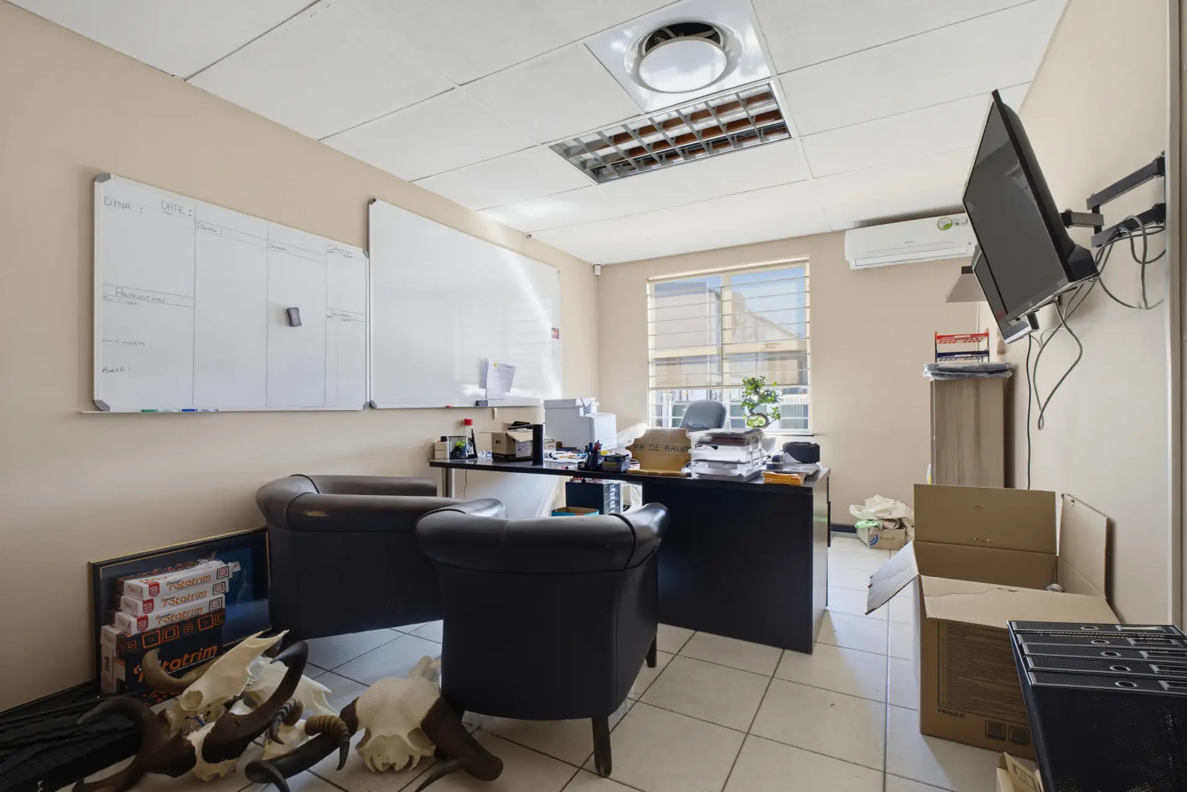
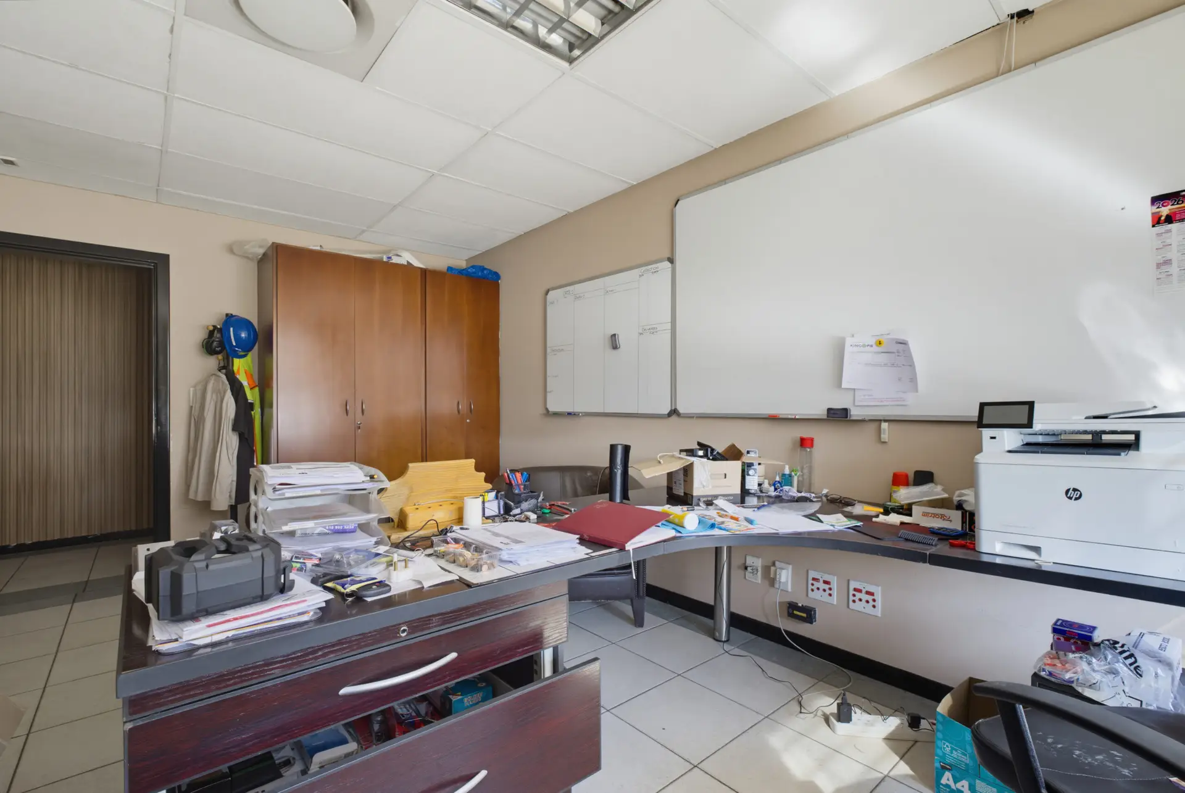
- Various offices
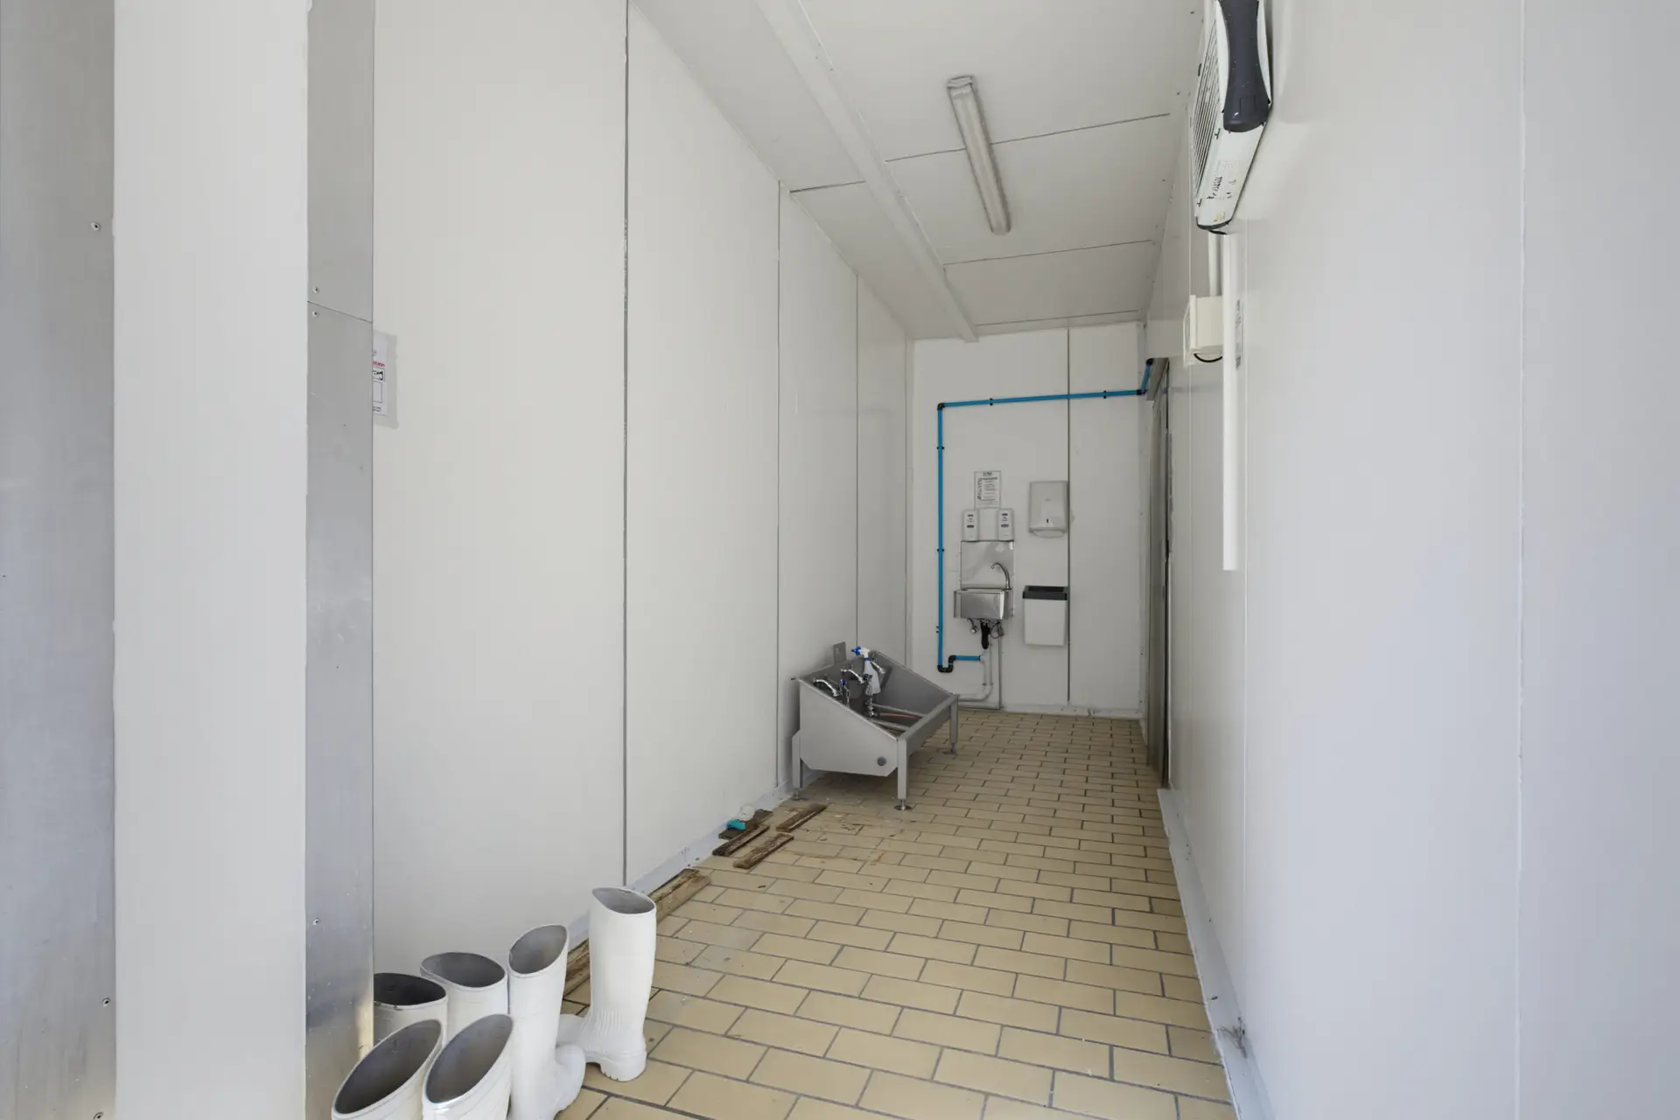
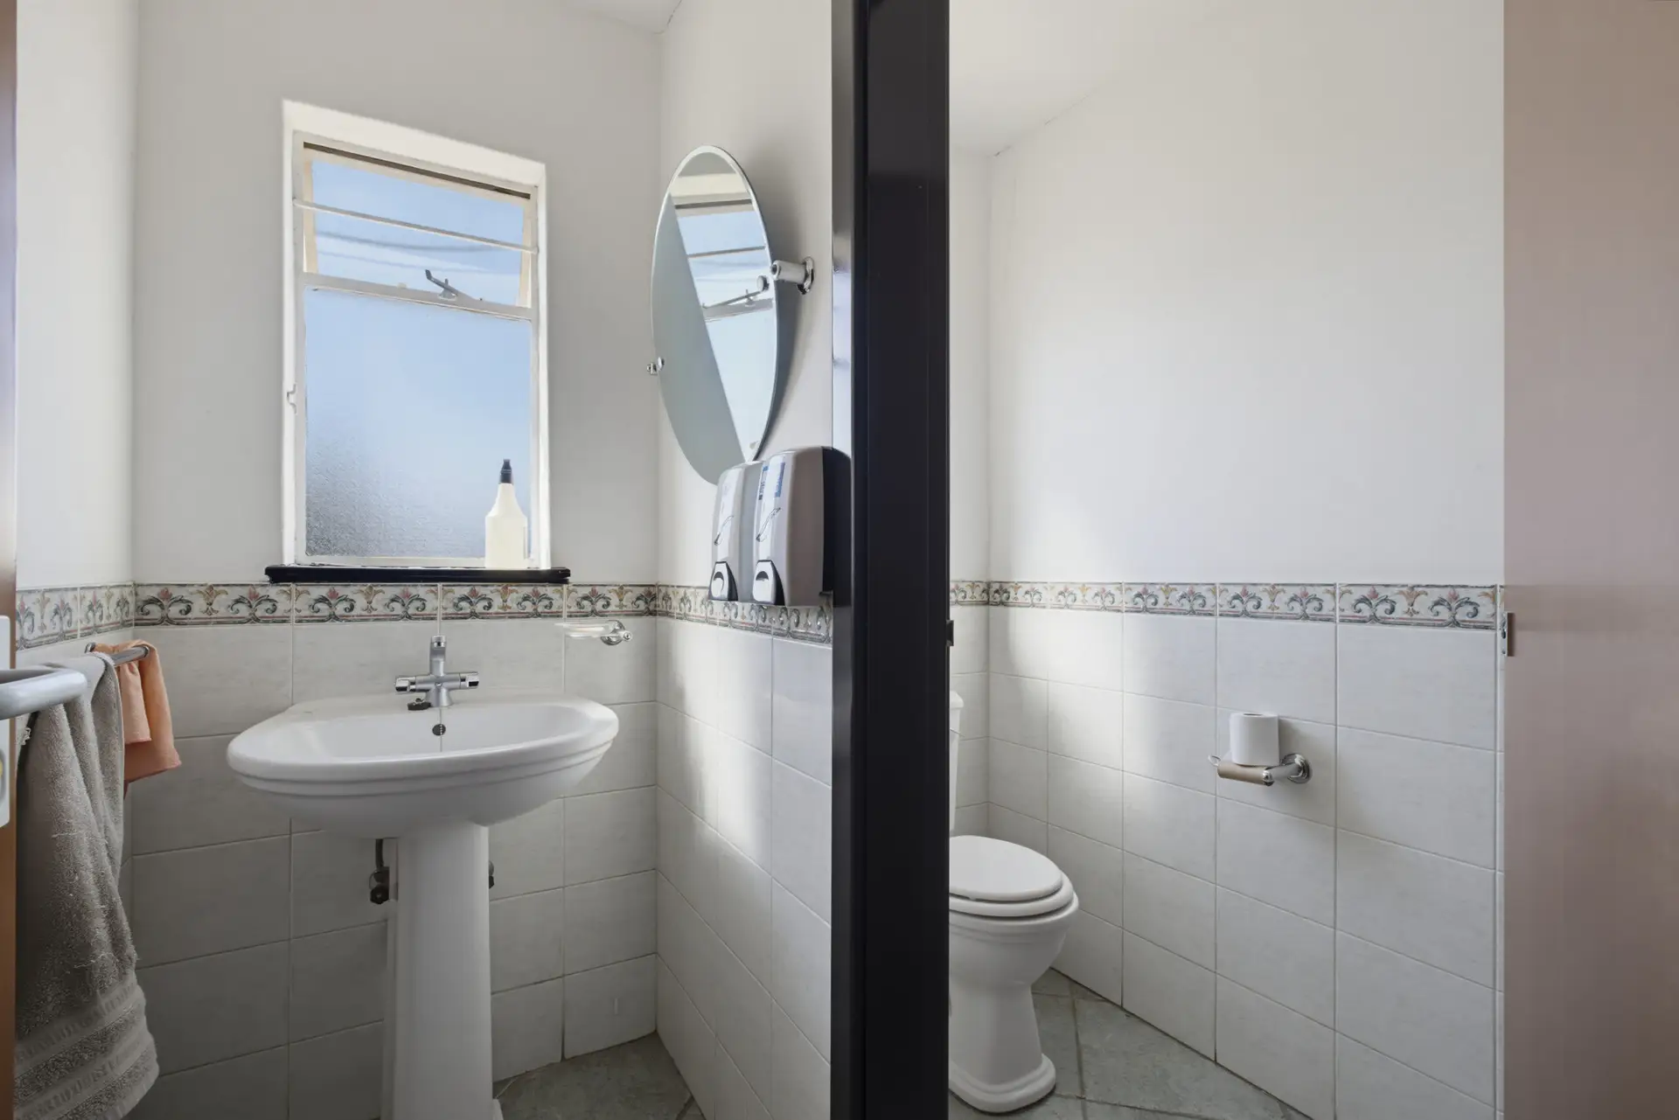
- Staff ablution facilities
- Borehole
- Five 10,000-litre water tanks
Additional Information:
BUILDING 1: 6 PRECISION STREET
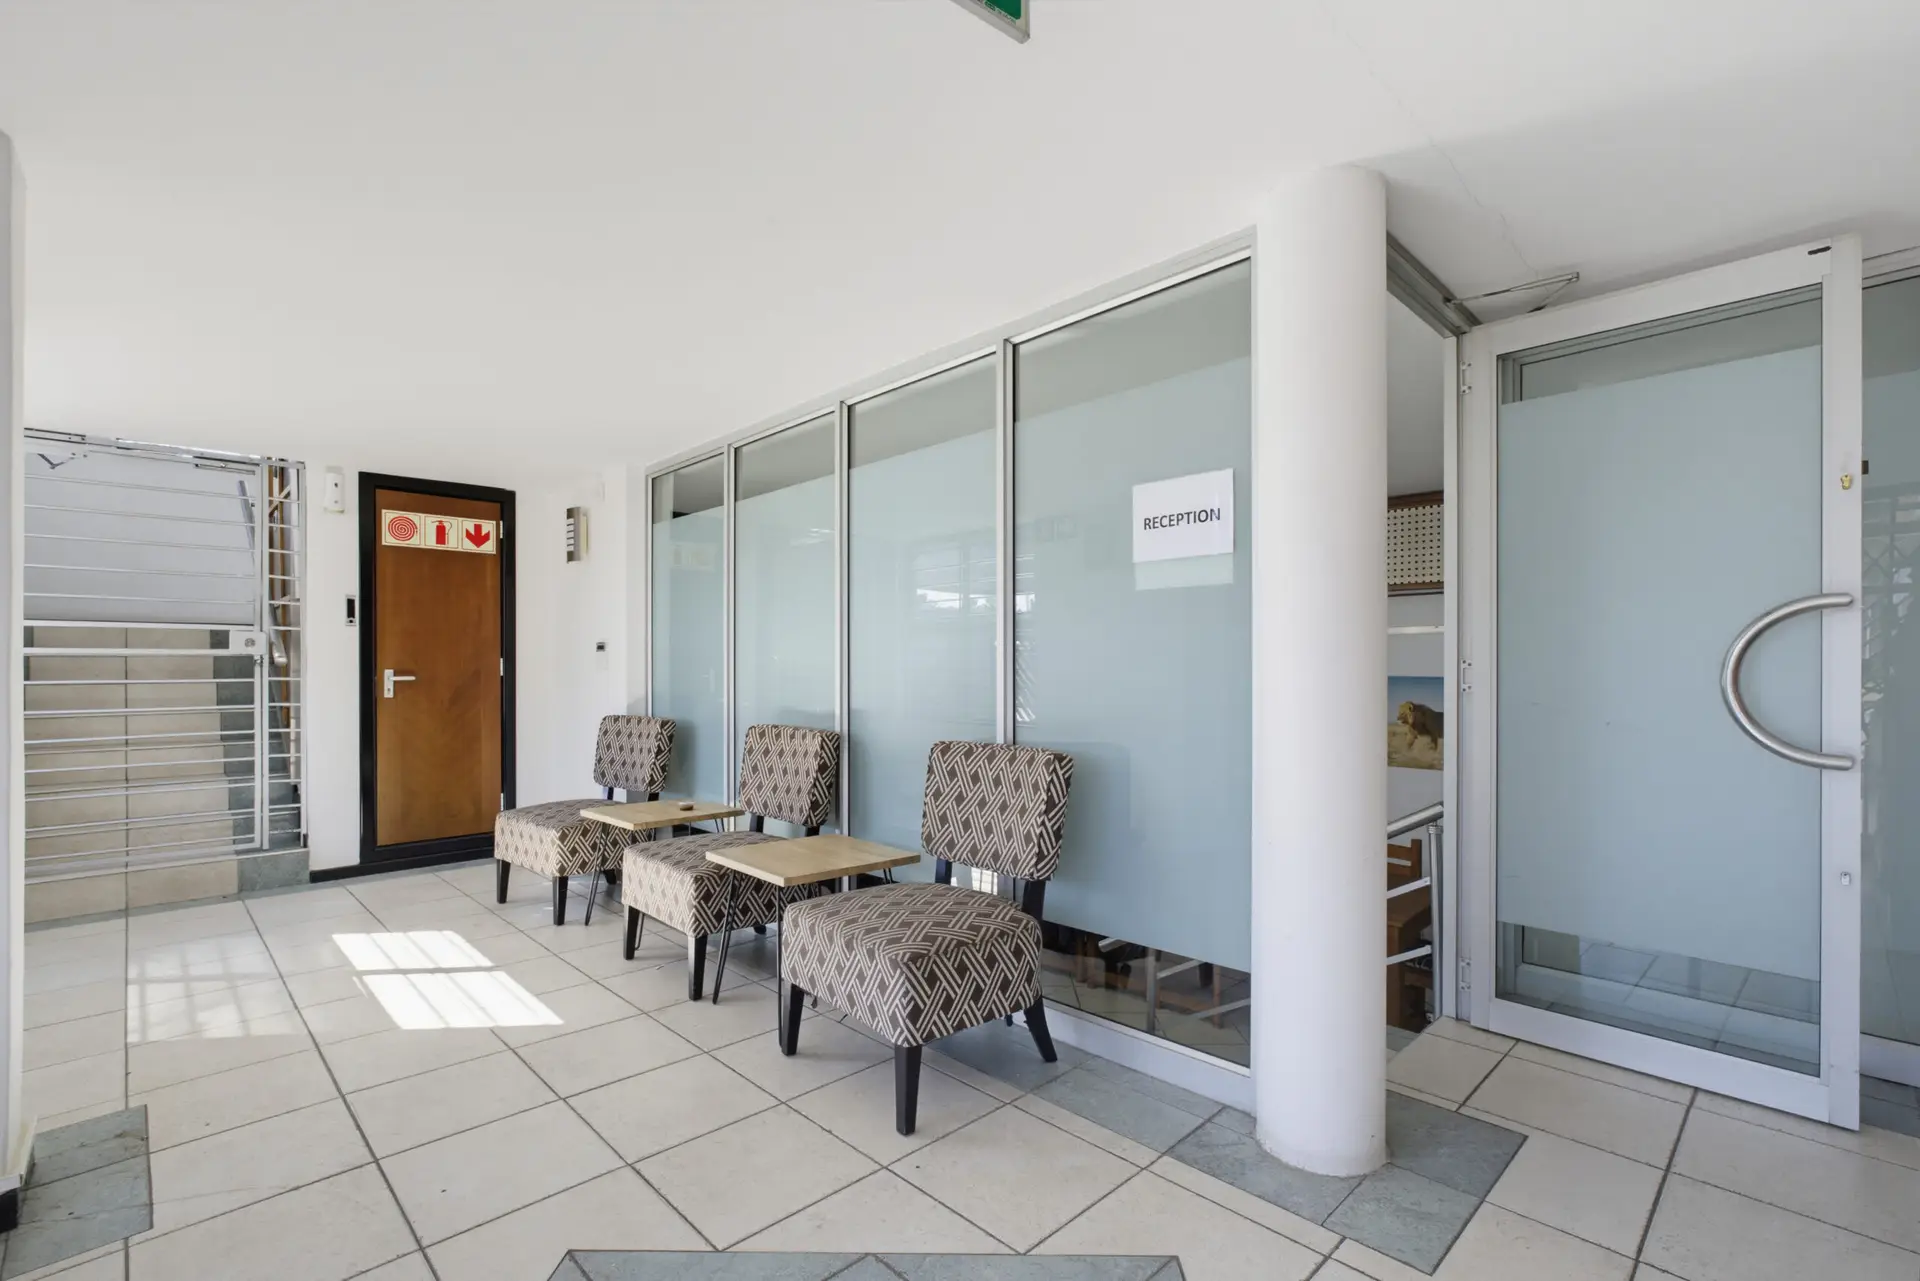
FRONT OFFICE AND RECEPTION SECTION
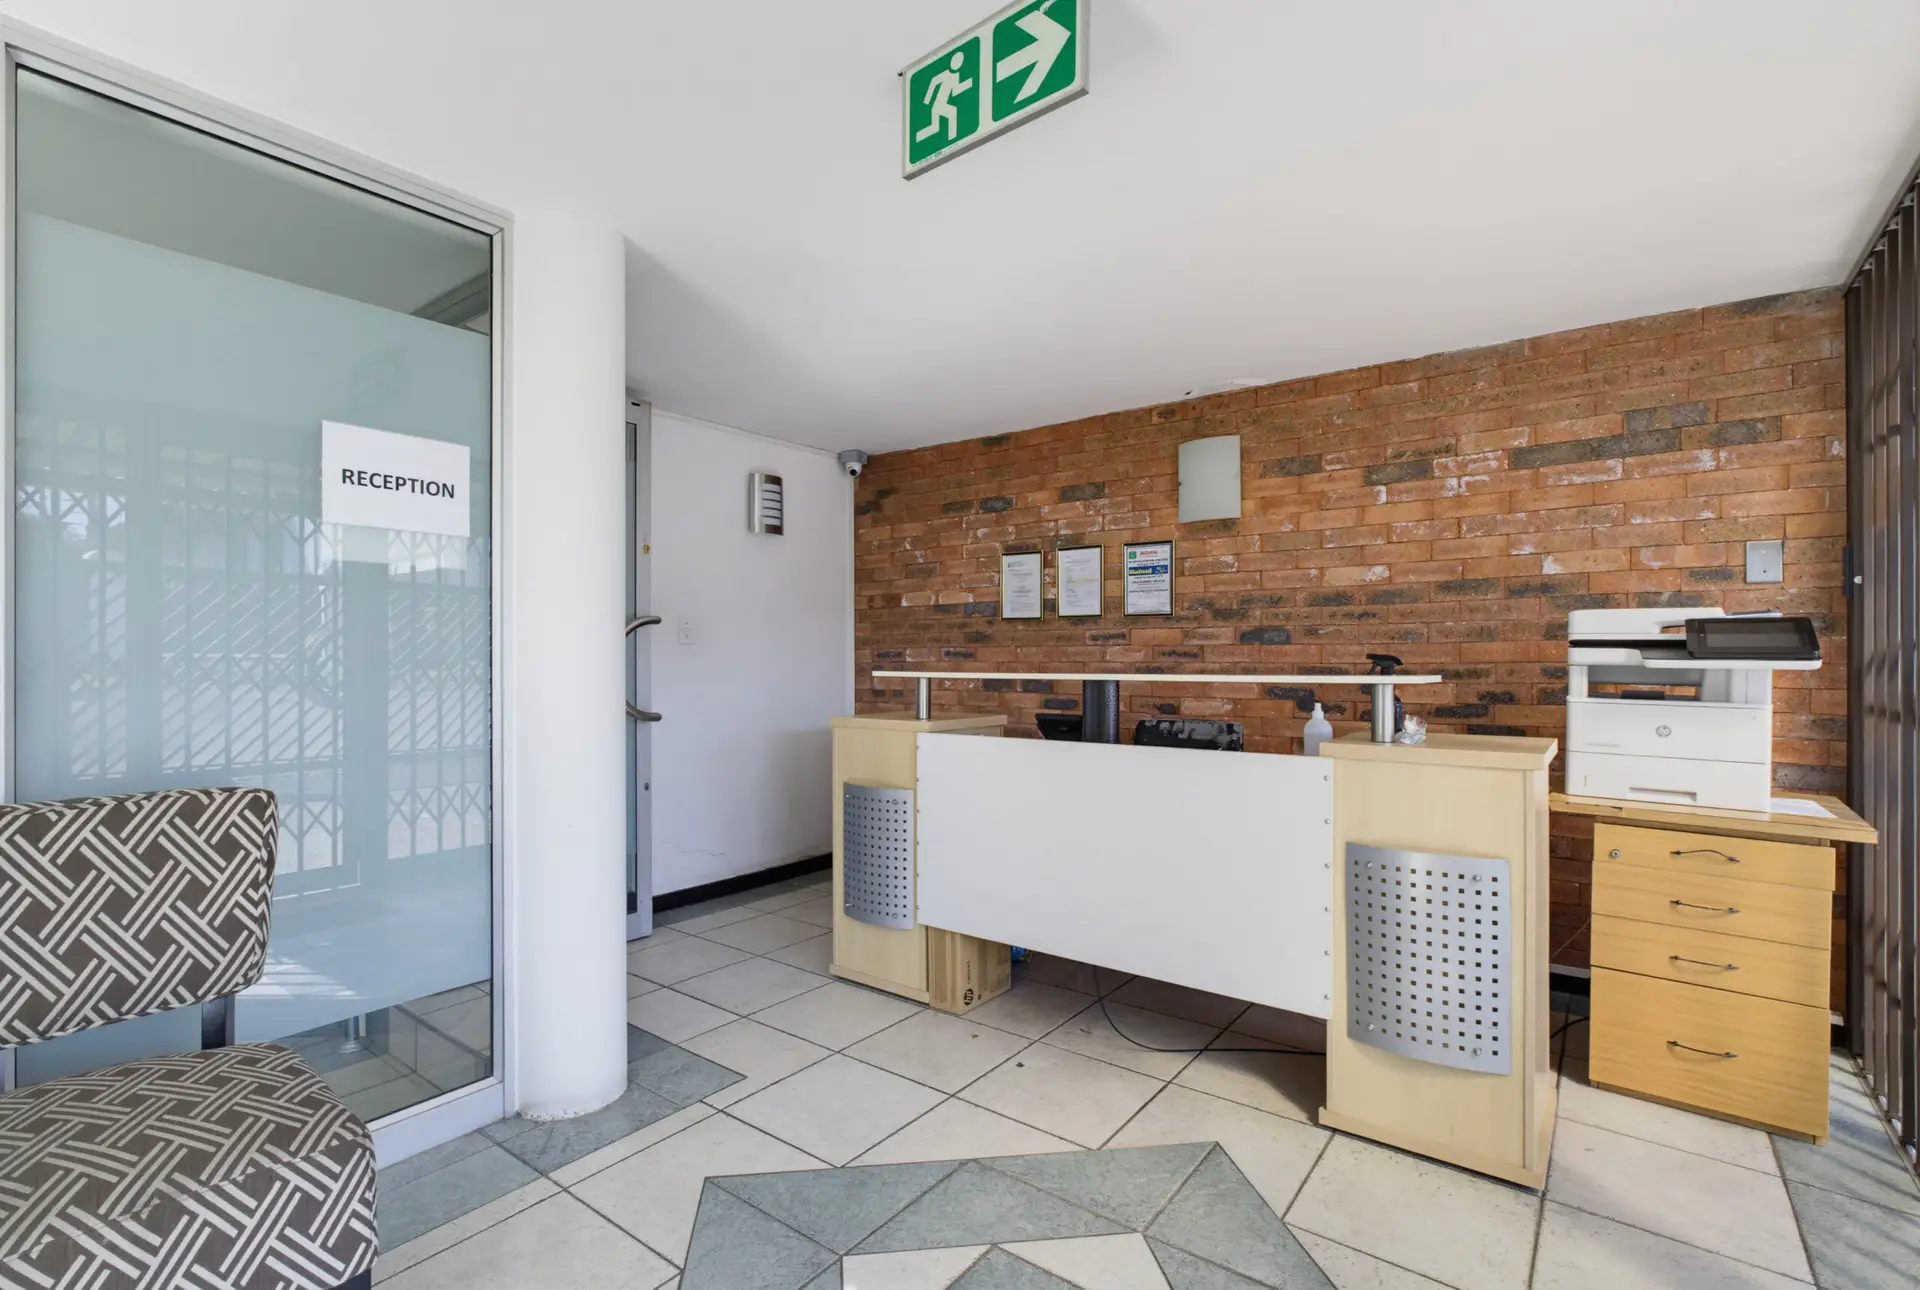
- Reception area
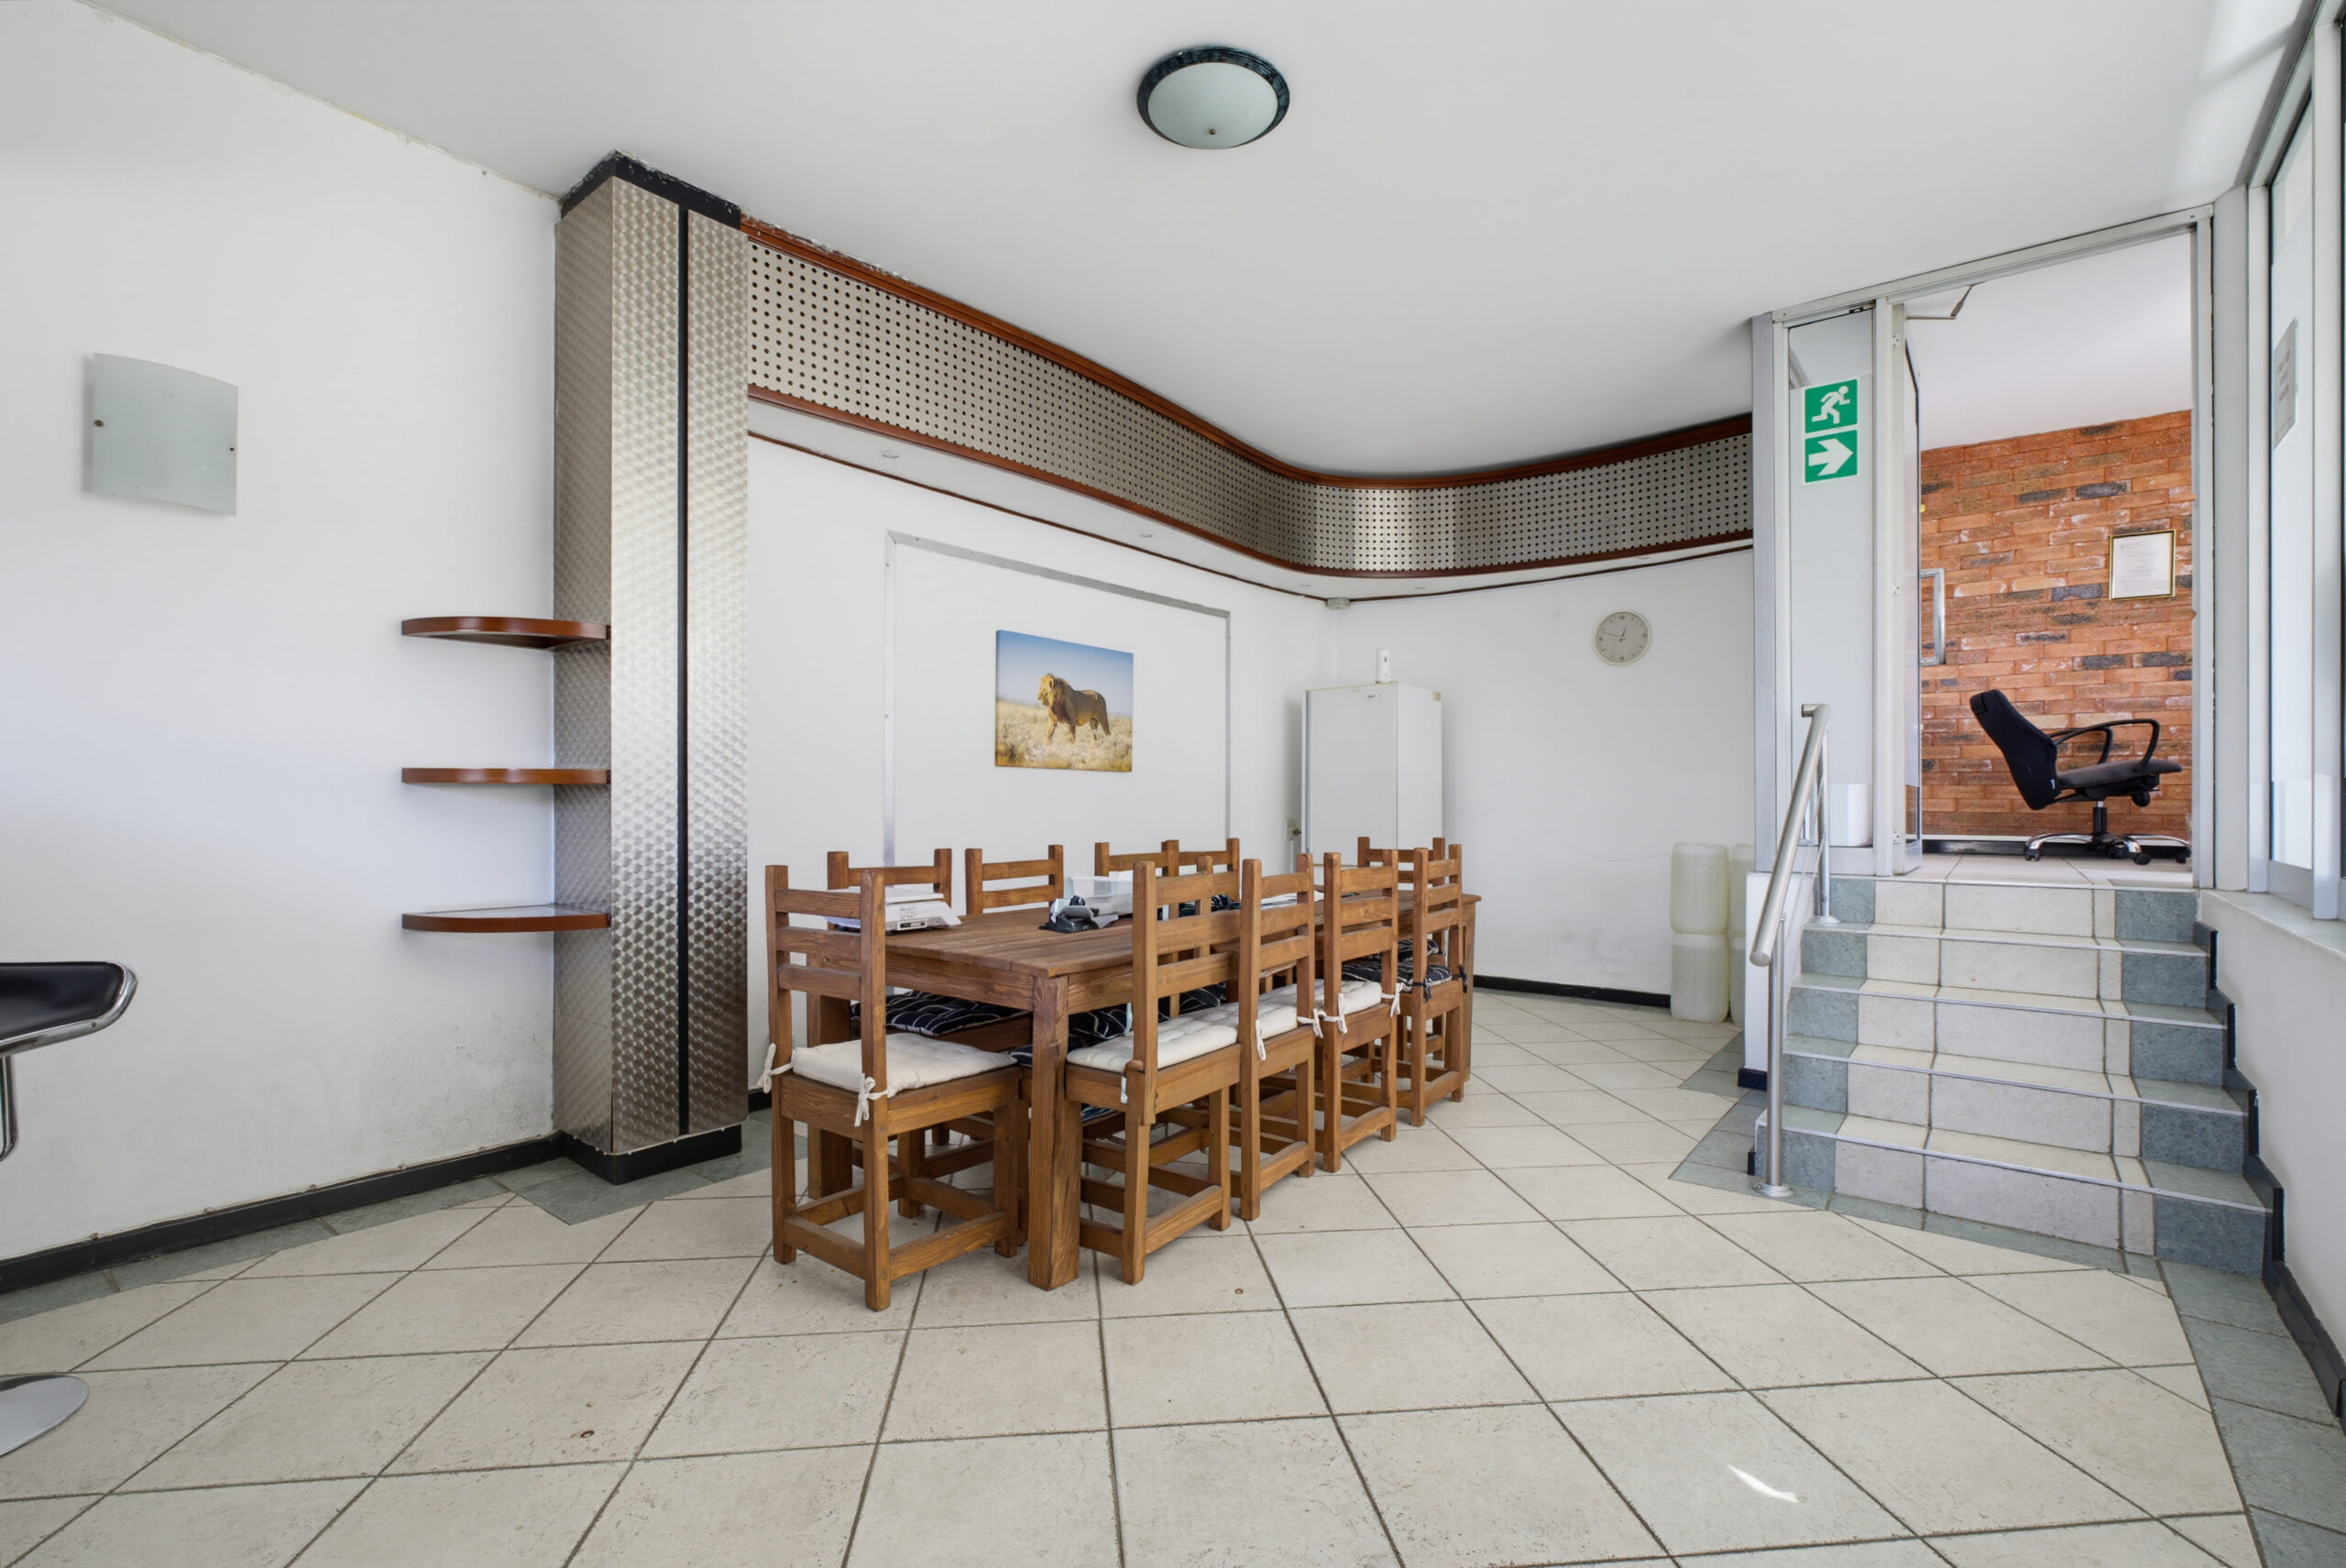
- Canteen area
- Three offices
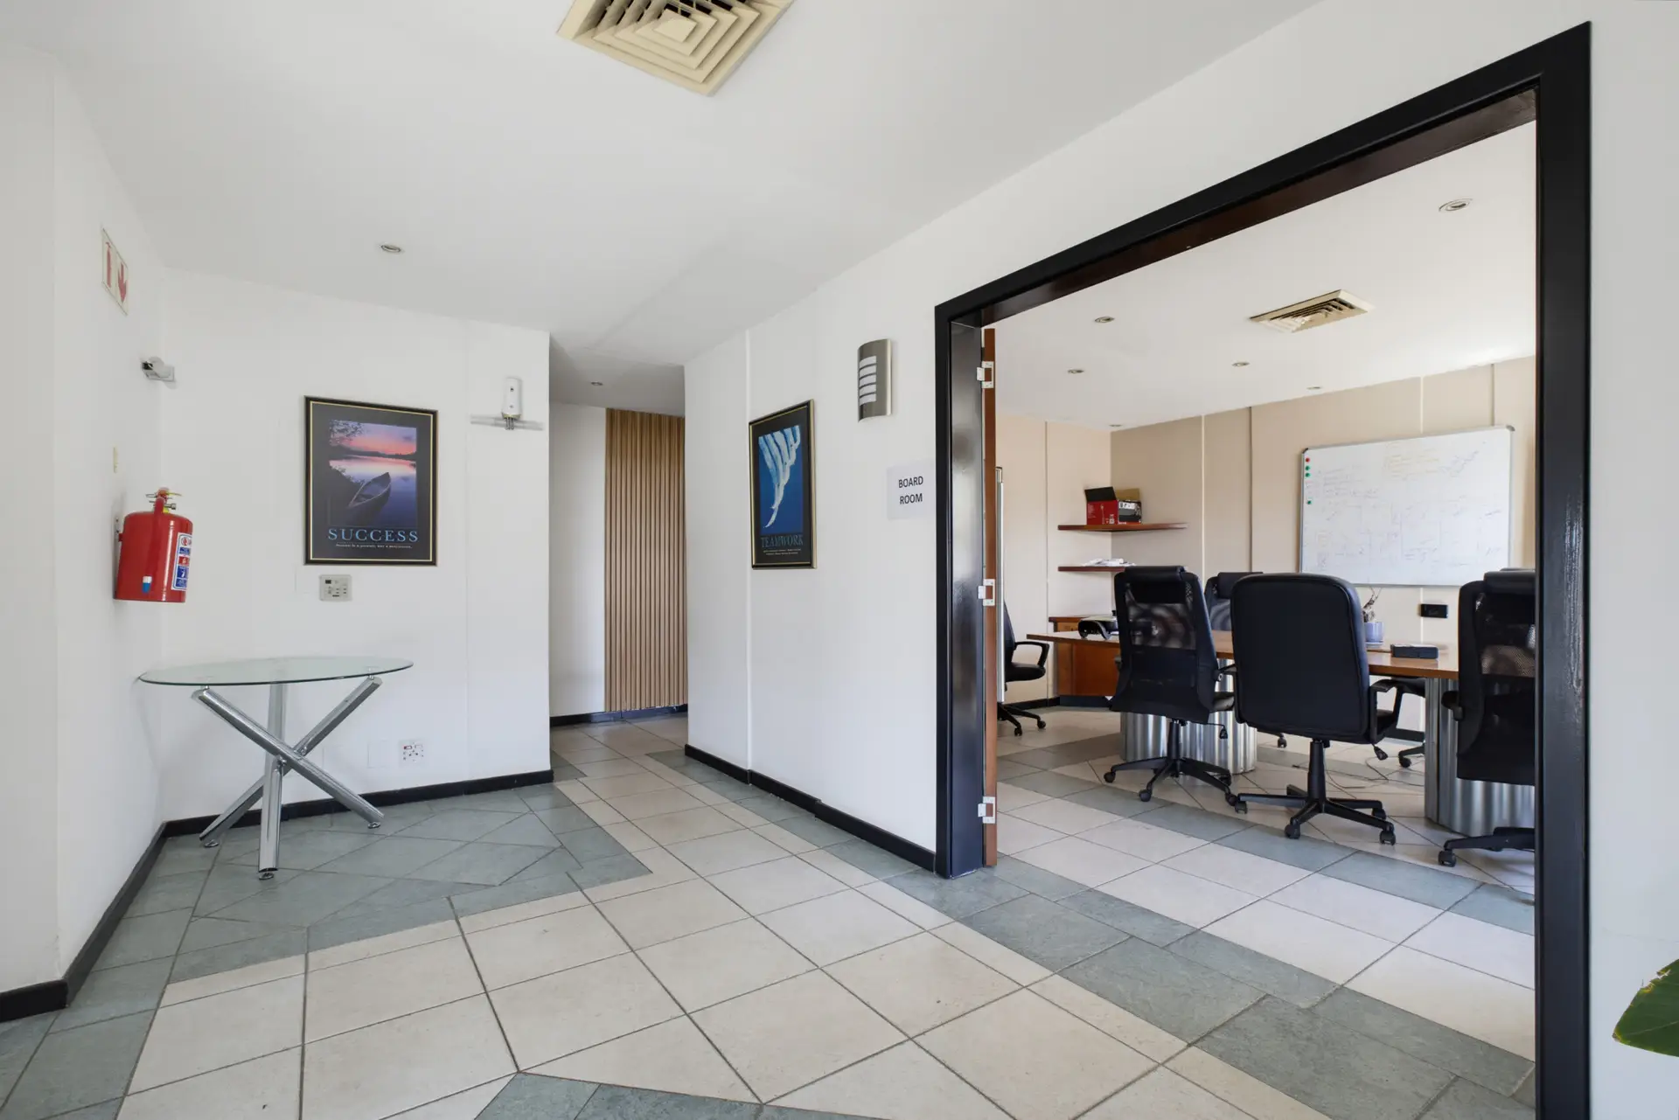
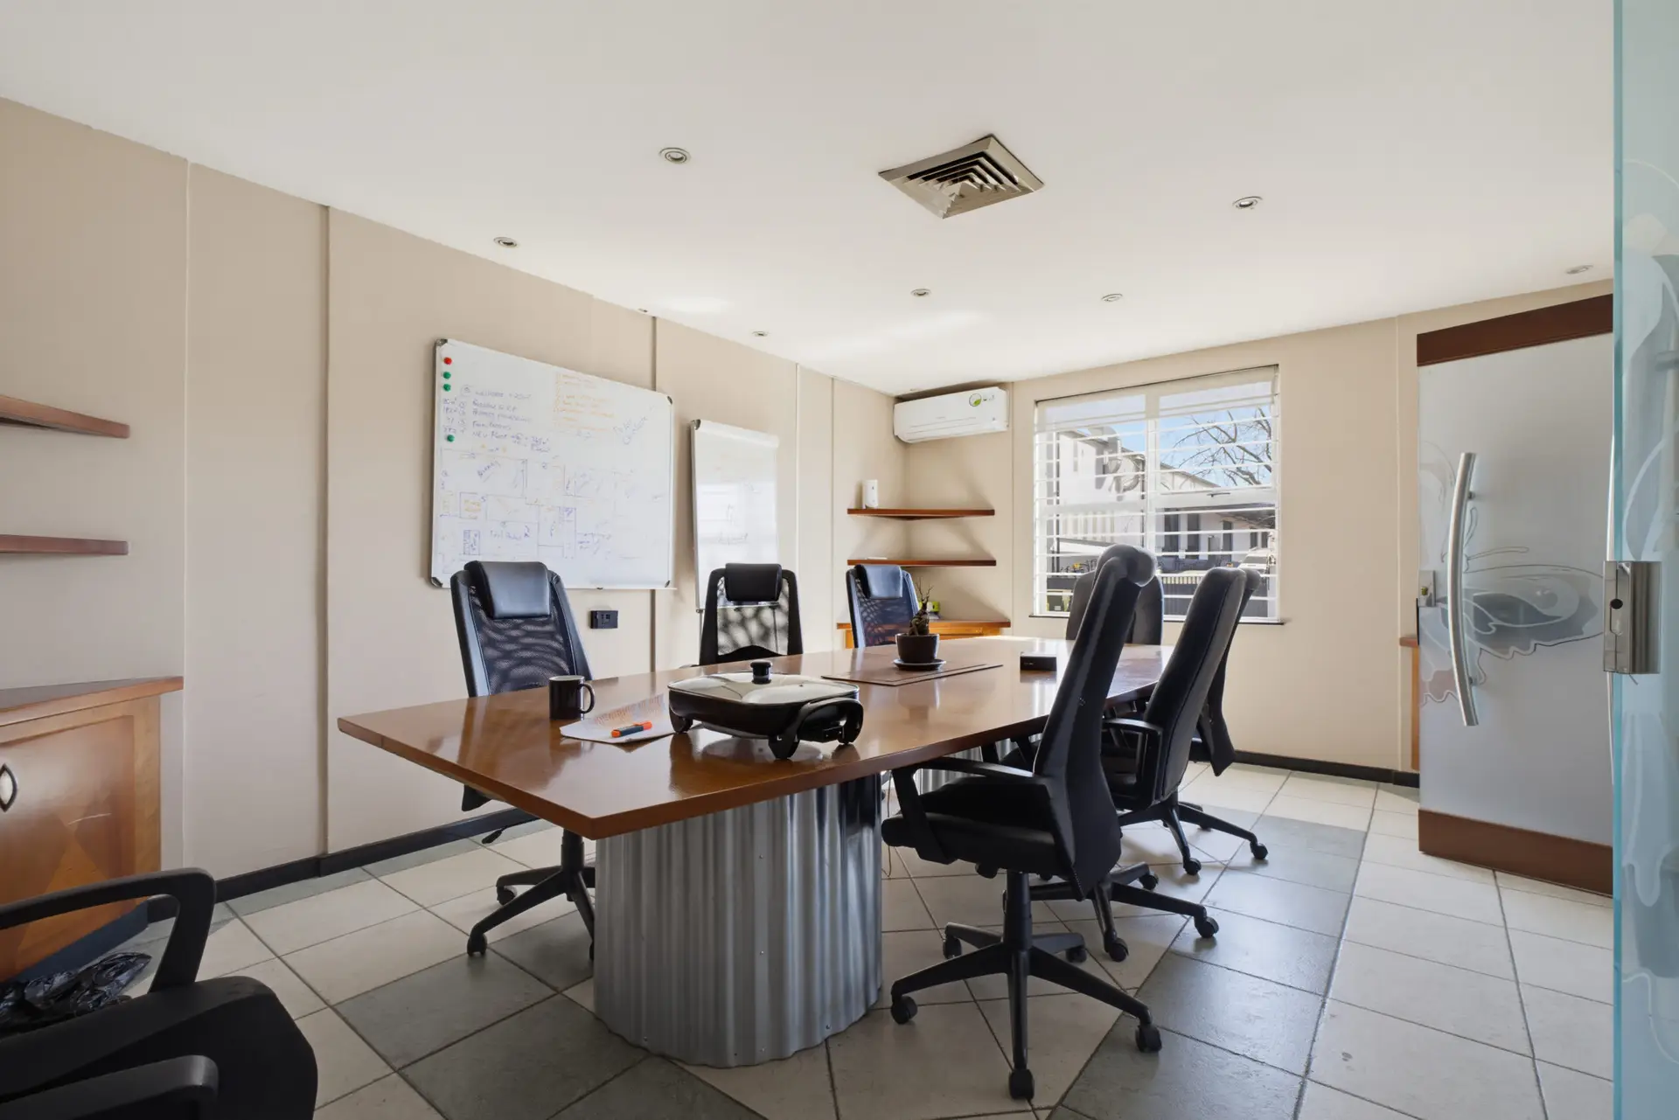
- Boardroom
- Kitchenette
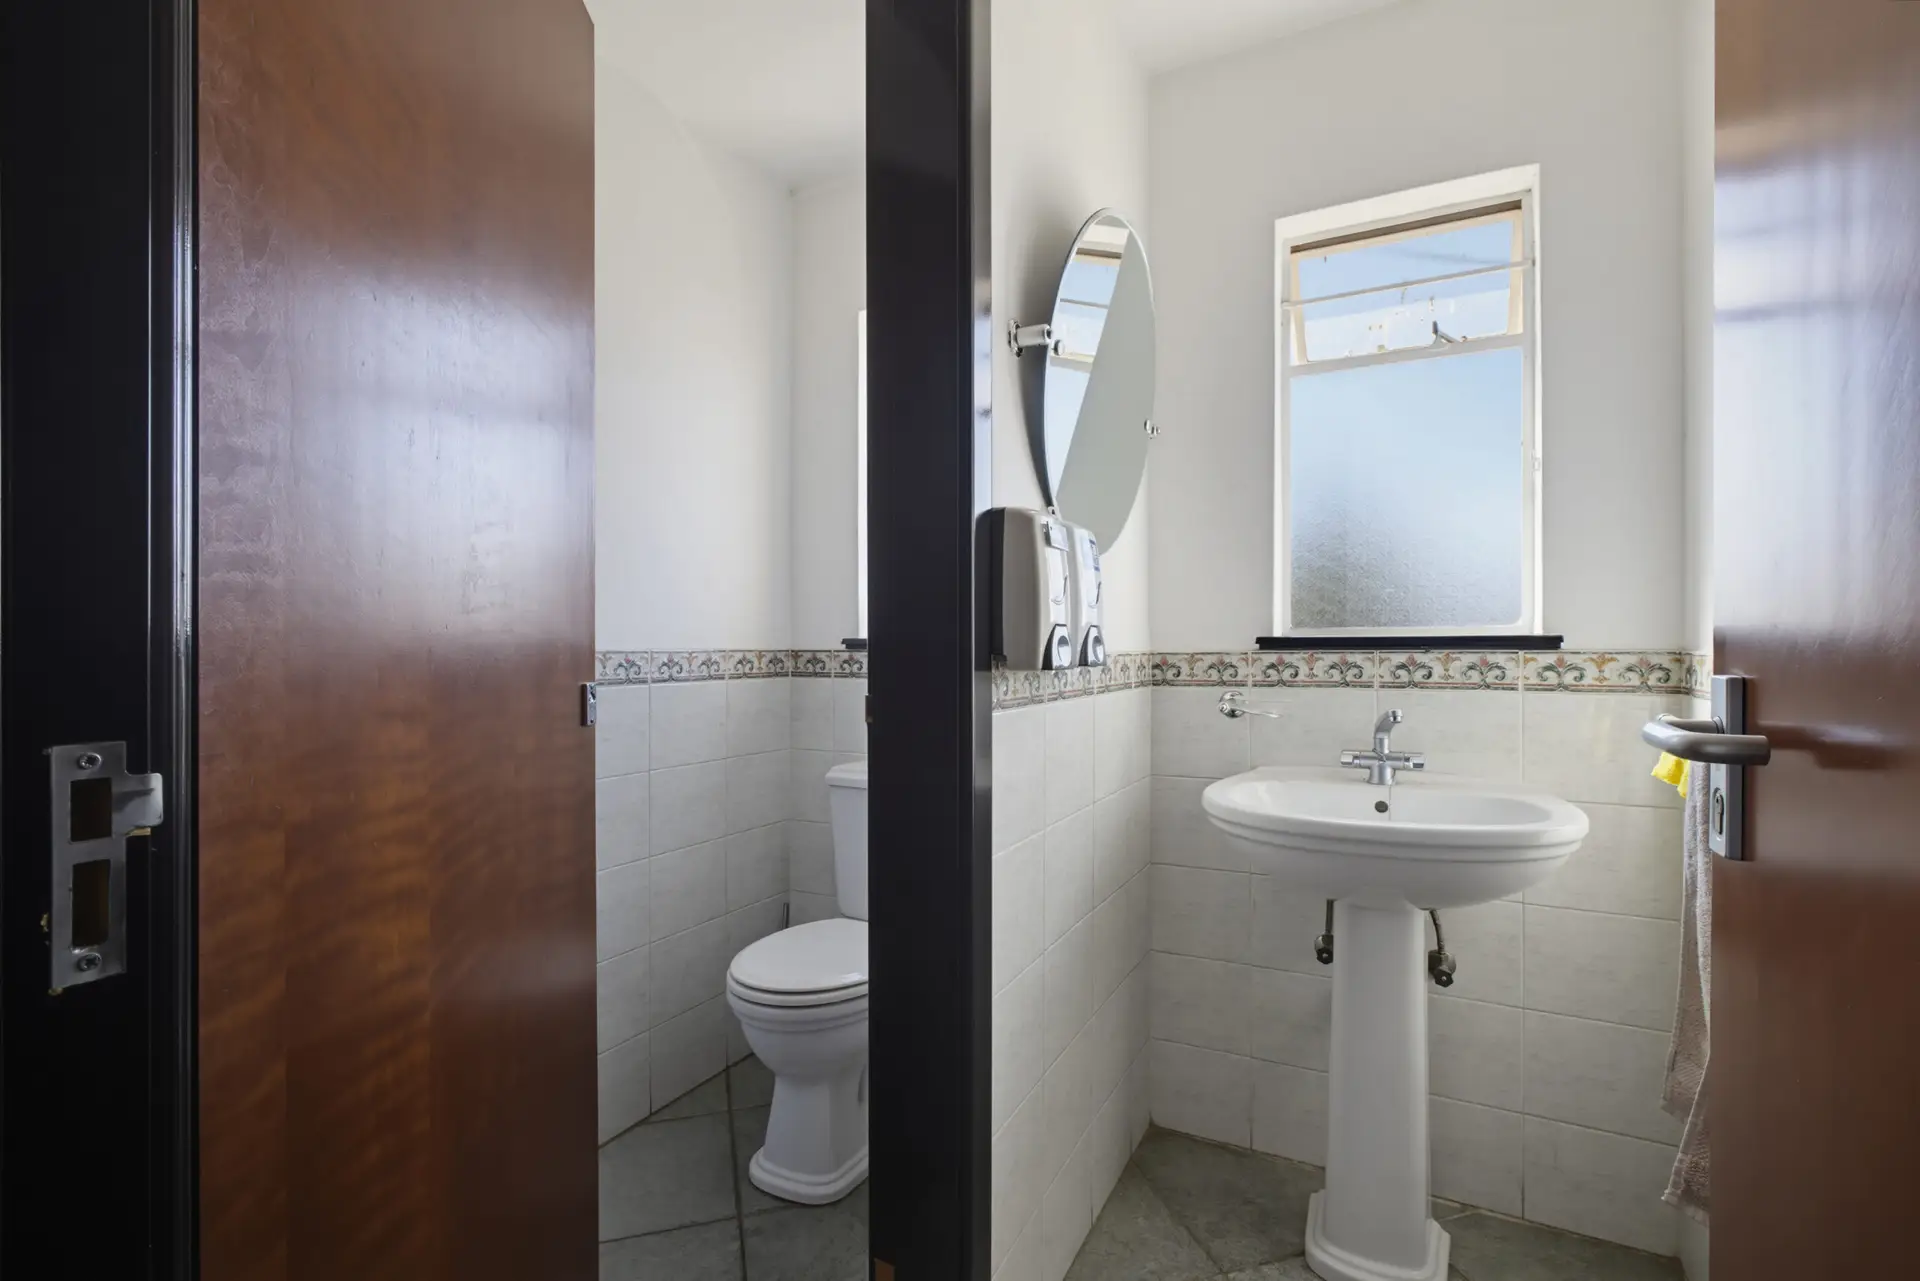
- Male and female ablution facilities
FACTORY SECTION
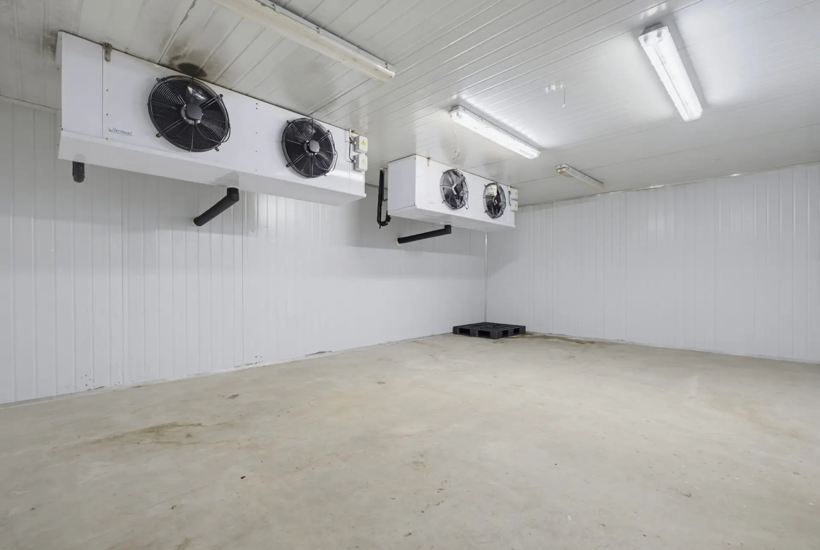
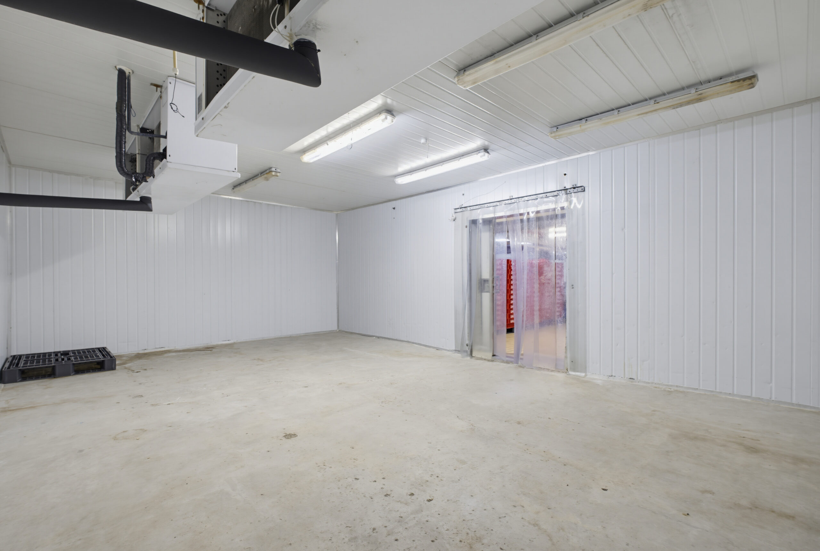
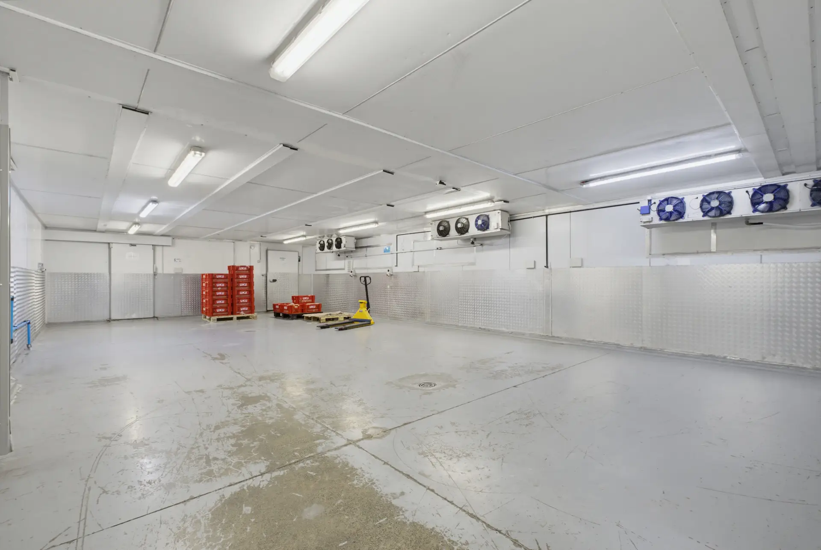
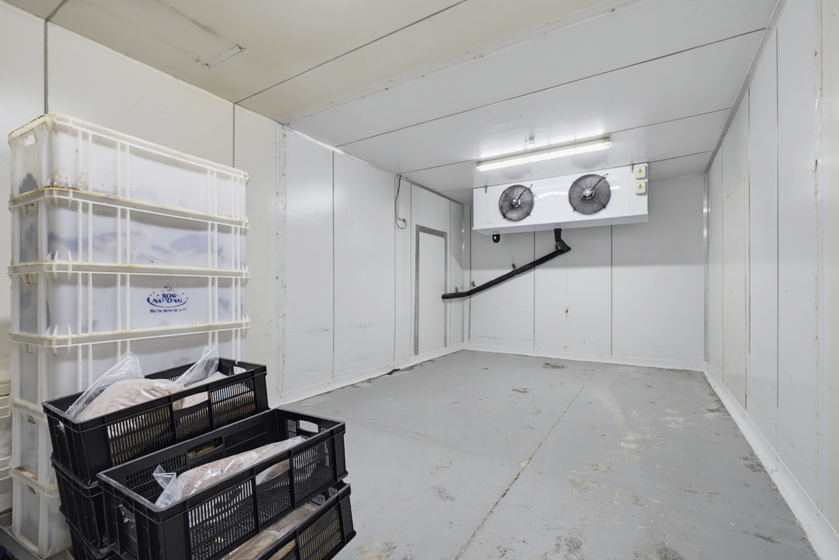
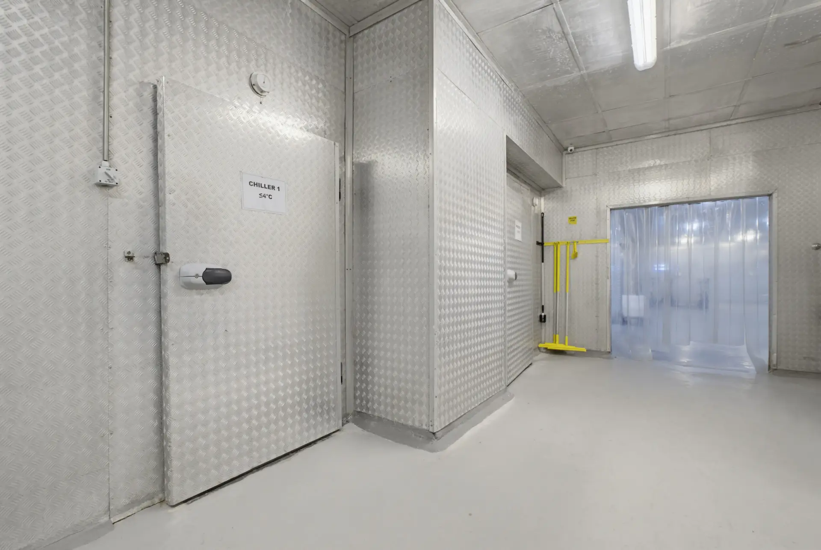
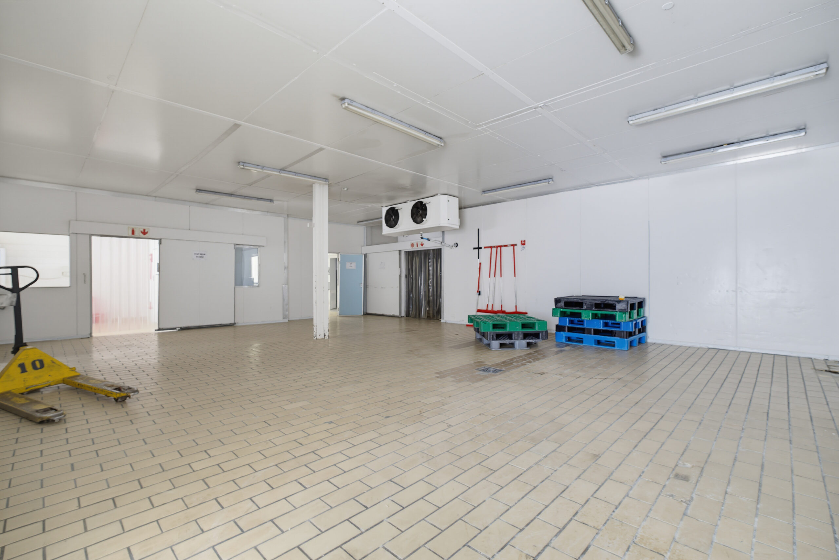
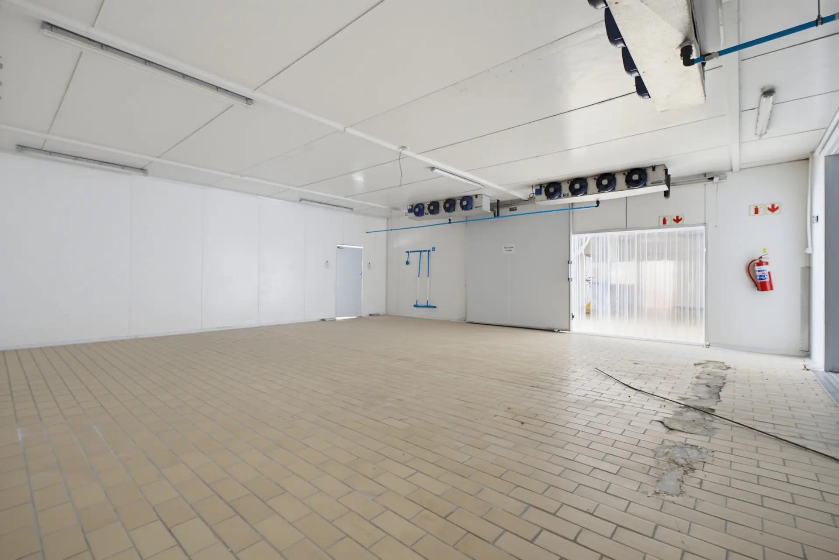
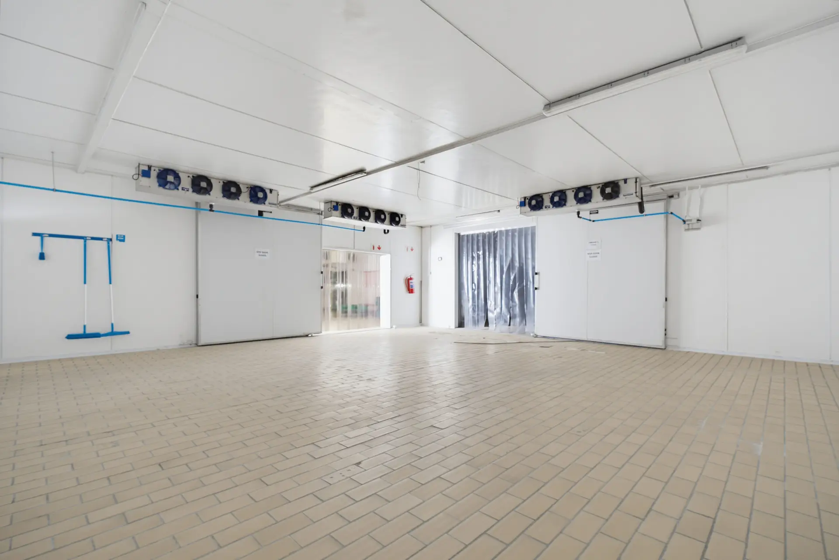
- Chiller: ±76.1 m²
- Freezer: ±74.1 m²
- Freezer: ±61.4 m²
- Preparation chiller: ±86.6 m²
- Receiving chiller: ±18.7 m²
- Freezer: ±15.1 m²
- Chemical room: ±16.8 m²
- Receiving and dispatch area: ±29.1 m²
- Receiving office: ±8.3 m²
- De-boxing area: ±48.5 m²
- De-boxing office: ±9.5 m²
- Chiller: ±33.7 m²
- Freezer: ±30.9 m²
- Chilled preparation area: ±141.3 m²
- Dispatch chiller area: ±91.8 m²
- Freezer: ±11.3 m²
- Wash area: ±18.0 m²
- Dispatch office
- Cooking room: ±31.2 m²
- Dispatch area: ±26.9 m²
MALE STAFF AND PACKAGING-STORAGE MEZZANINE: ±205.2 m²
- Package store: ±62.5 m²
- Package store: ±74.8 m²
- Male change room: ±9.0 m²
- Staff dining area: ±58.9 m²
OTHER IMPROVEMENTS
- 550 kVA standby generator
- Fat trap
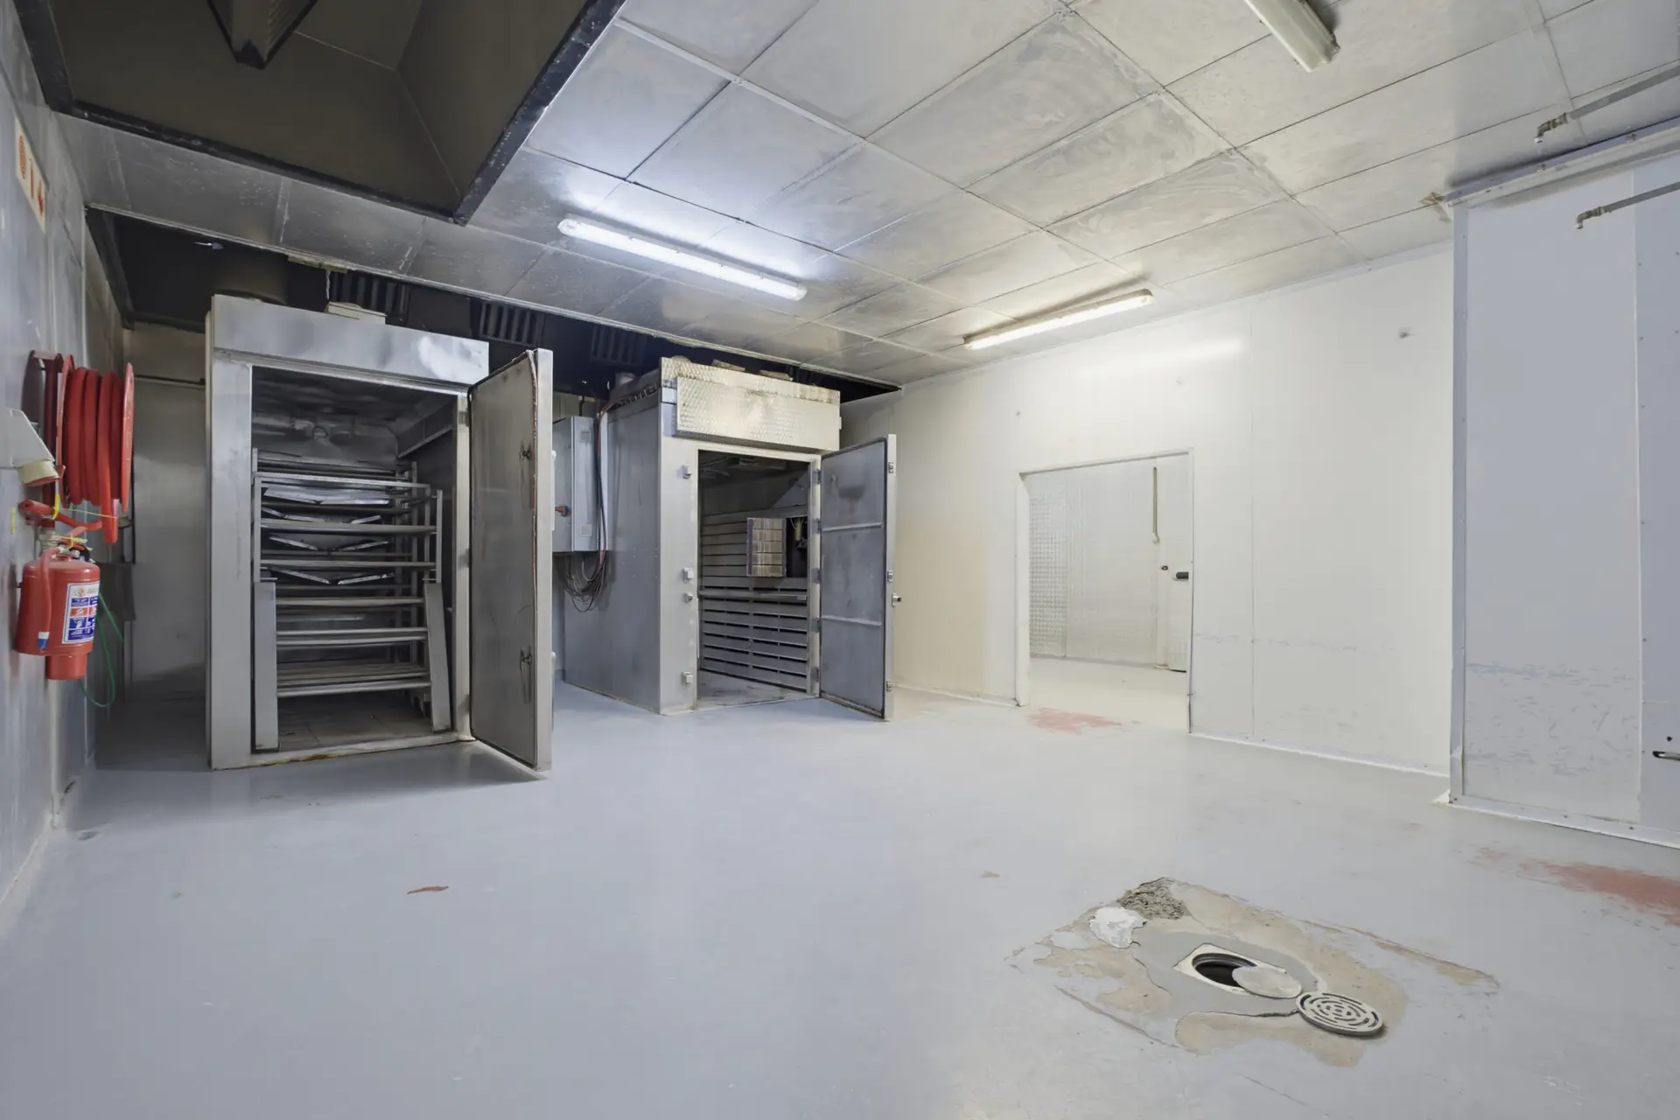
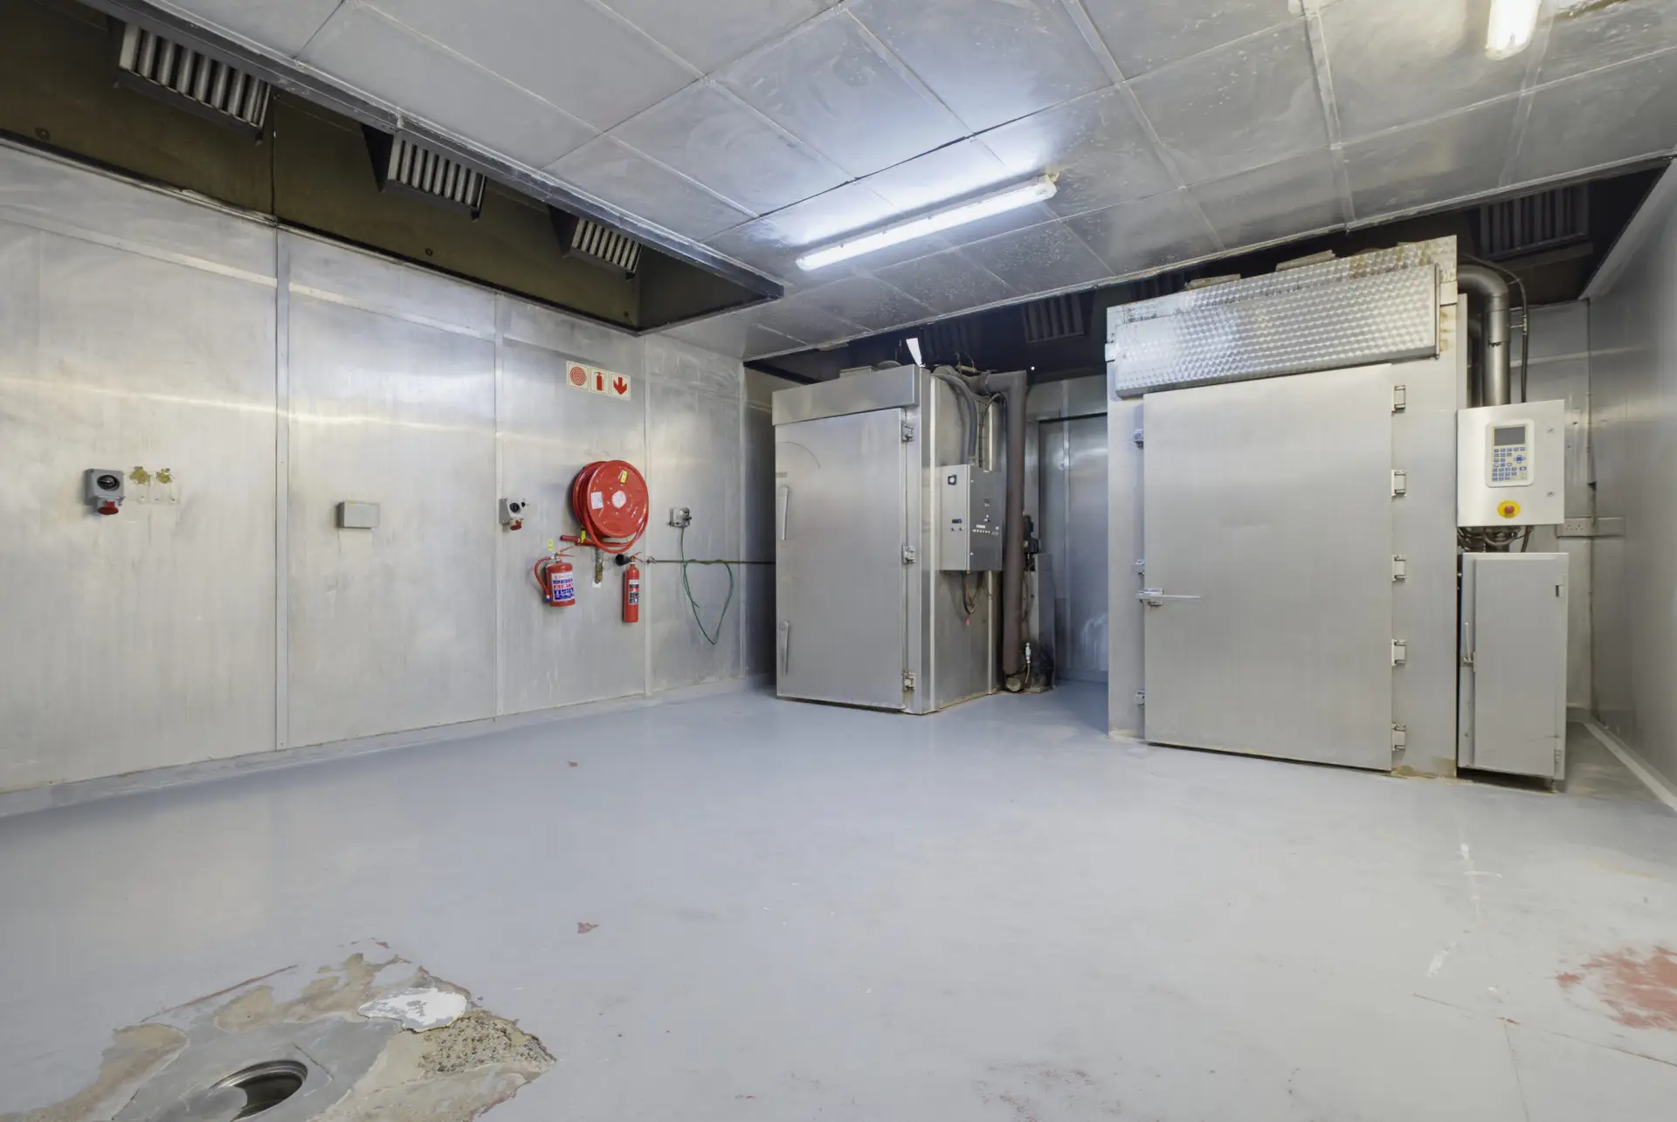
- Two industrial ovens
- Shade-net carports
- Electric fencing
- Security-camera system
PROPERTY AND BUILDING EXTENTS
- Erf extent: ±1,980 m²
- Factory ground-floor GBA: ±1,025 m²
- Front office and reception ground-floor GBA: ±143.5 m²
- Total ground-floor GBA: ±1,168.5 m²
- Additional first-floor office area: ±143.5 m²
- Identified mezzanine room area: ±205.2 m²
6 Precision Street comprises of:
Erf extent: ±1 980m²
- Various administrative offices, reception and boardroom
- Multiple production, processing and preparation areas
- Various receiving, dispatch and storage areas
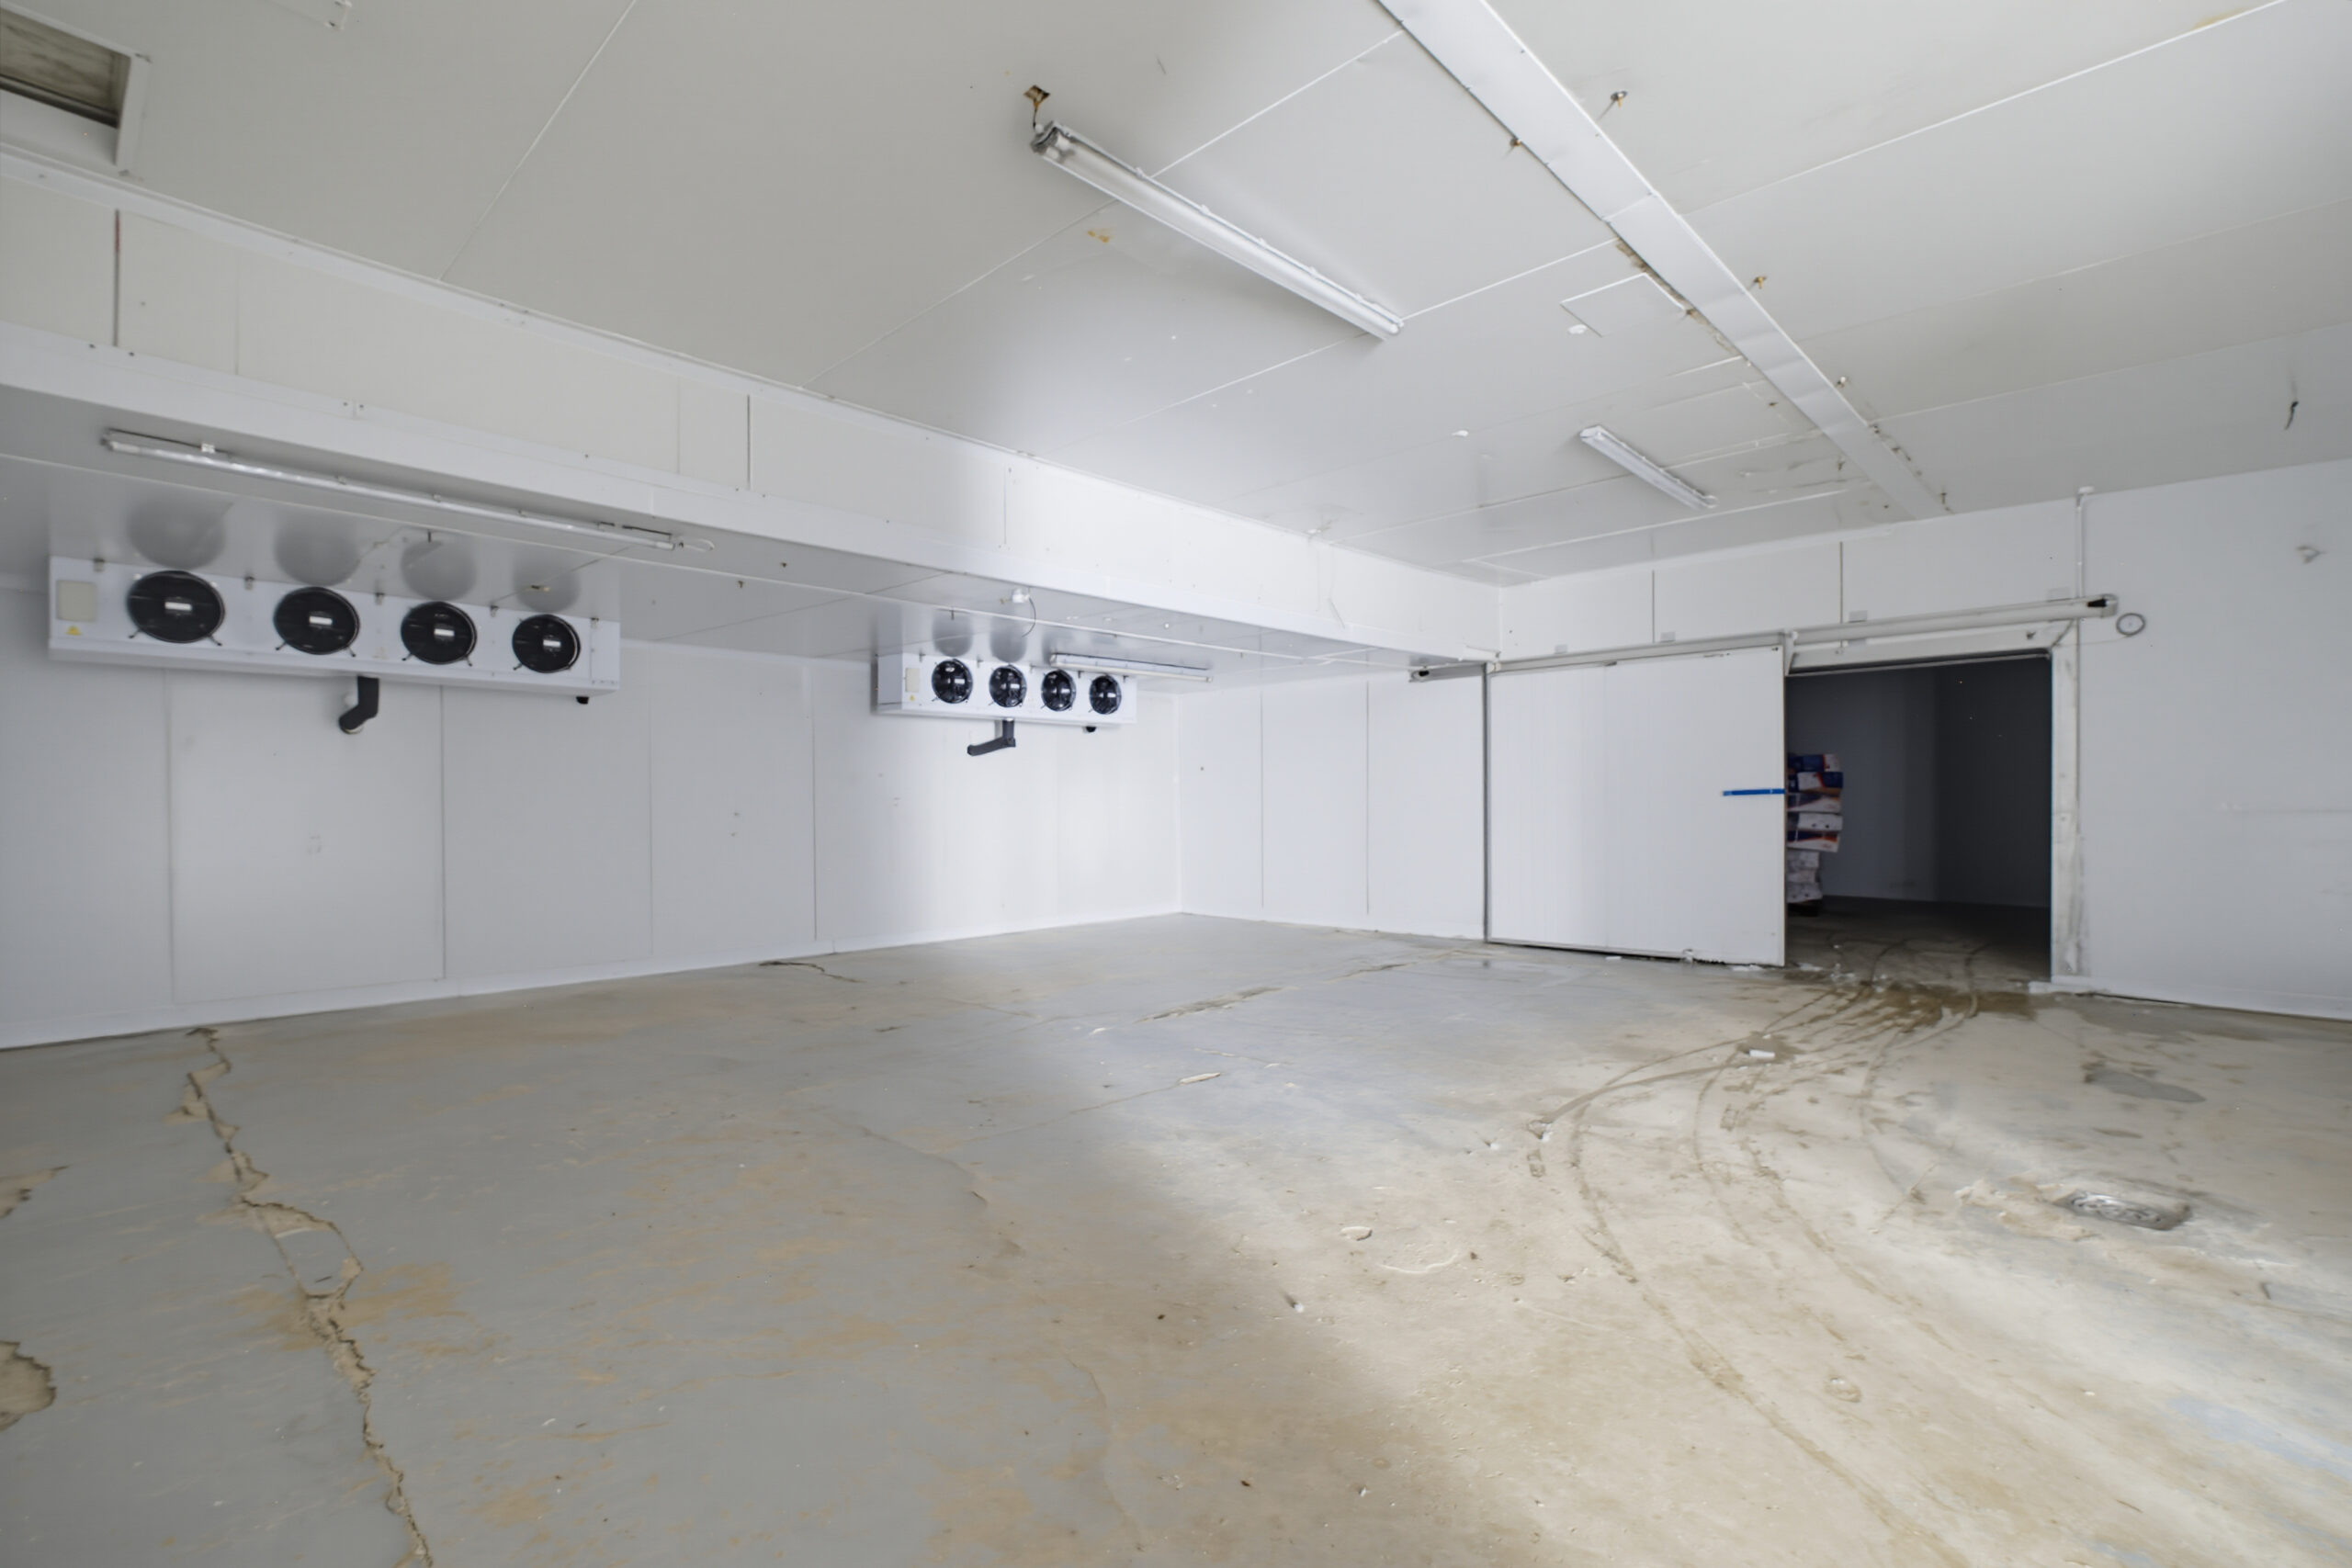
- Multiple chillers, freezers and a blast-freezing facility
- Dry-goods receiving, chemical and wash-up areas
- Two industrial ovens
- Staff ablution, locker, laundry and kitchenette facilities
- Maintenance area with office
- 550 kVA generator
- Fat trap
Additional Information:
ABATTOIR, PROCESSING, COOLING, PACKAGING AND STORAGE AREAS
- Small freezer: ±13.6 m²
- Freezer: ±39.5 m²
- Freezer: ±21.2 m²
- Large chiller area: ±225 m²
- Receiving chiller: ±45.8 m²
- Chiller: ±7.6 m²
- Storeroom: ±66.7 m²
- Insulated room: ±24.5 m²
- Receiving area: ±38.2 m²
- Storage chiller room: ±15.1 m²
FEMALE STAFF FACILITIES MEZZANINE: ±210 m²
- Staff dining area
- Male change room
- Male ablution facilities
- Female change room
- Female ablution facilities
- Two offices
- Storeroom
- Staircases, landings and passages
OTHER IMPROVEMENTS
- Borehole
- Five 10,000-litre water tanks
- Water-filtration system
- Yard area
- Electric fencing
- Security-camera system
PROPERTY AND BUILDING EXTENTS
- Erf extent: ±1,500 m²
- Ground-floor GBA: ±670.35 m²
- Additional mezzanine area: ±210 m²
Terms & Conditions:
- R50 000 refundable registration fee payable.
- FICA documents required to register.
- 10% Deposit payable on the fall of the hammer.
- 6% Buyer’s commission plus VAT payable on the fall of the hammer.
Contact:
Brandon – 078 194 5024 / brandon@bidderschoice.co.za